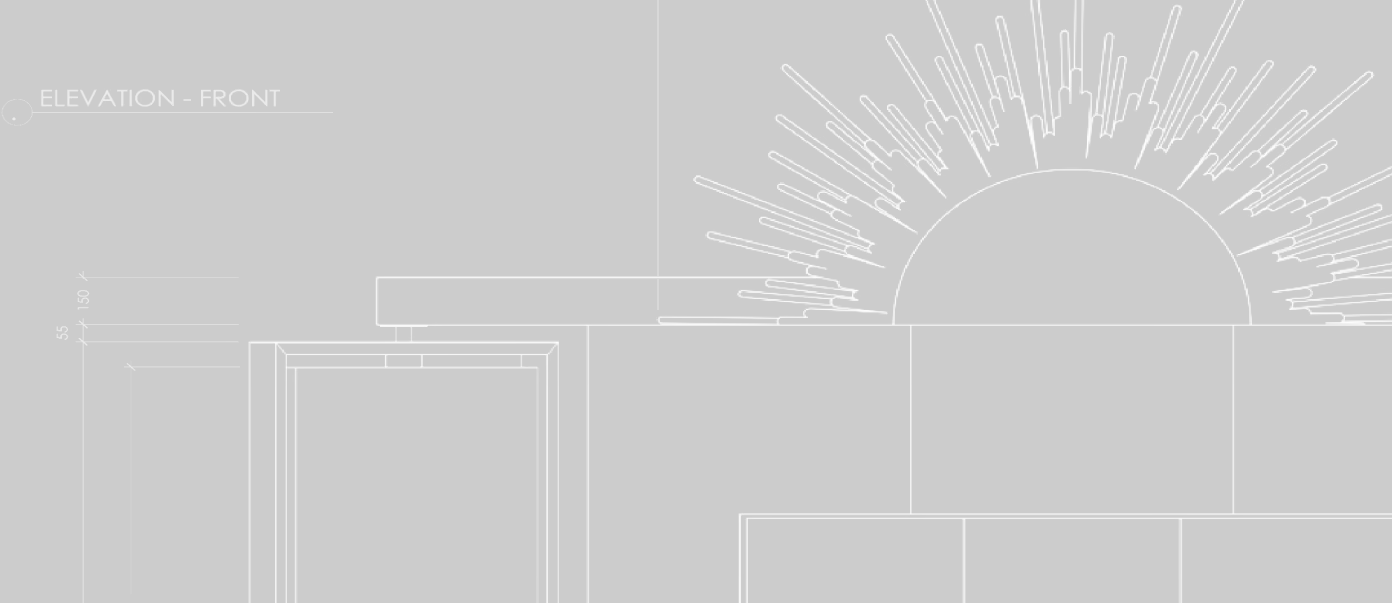
Every great build starts on paper
The Design Pack
We shape your ideas around your actual budget, eliminating financial guesswork so you can build with total confidence.
Our in-house design team turns briefs into precise plans: 3D visualisations, technical drawings, and material specs before a single nail is driven.
Revised Concept Drawings
Early concept drawings that balance your idea with your budget, establishing a clear direction before we develop the full design.
3D Visualisations & Renderings
3D renders that bring the approved concept to life, giving everyone a clear picture of what's being allowed for in the quote before each element is ticked off.
Material Selection & Budget Alignment
Final specifications covering material choices, the build timeline and budget alignment, giving you complete certainty before a single thing gets made.

Defined by the Details
See what we've built from the ground up.
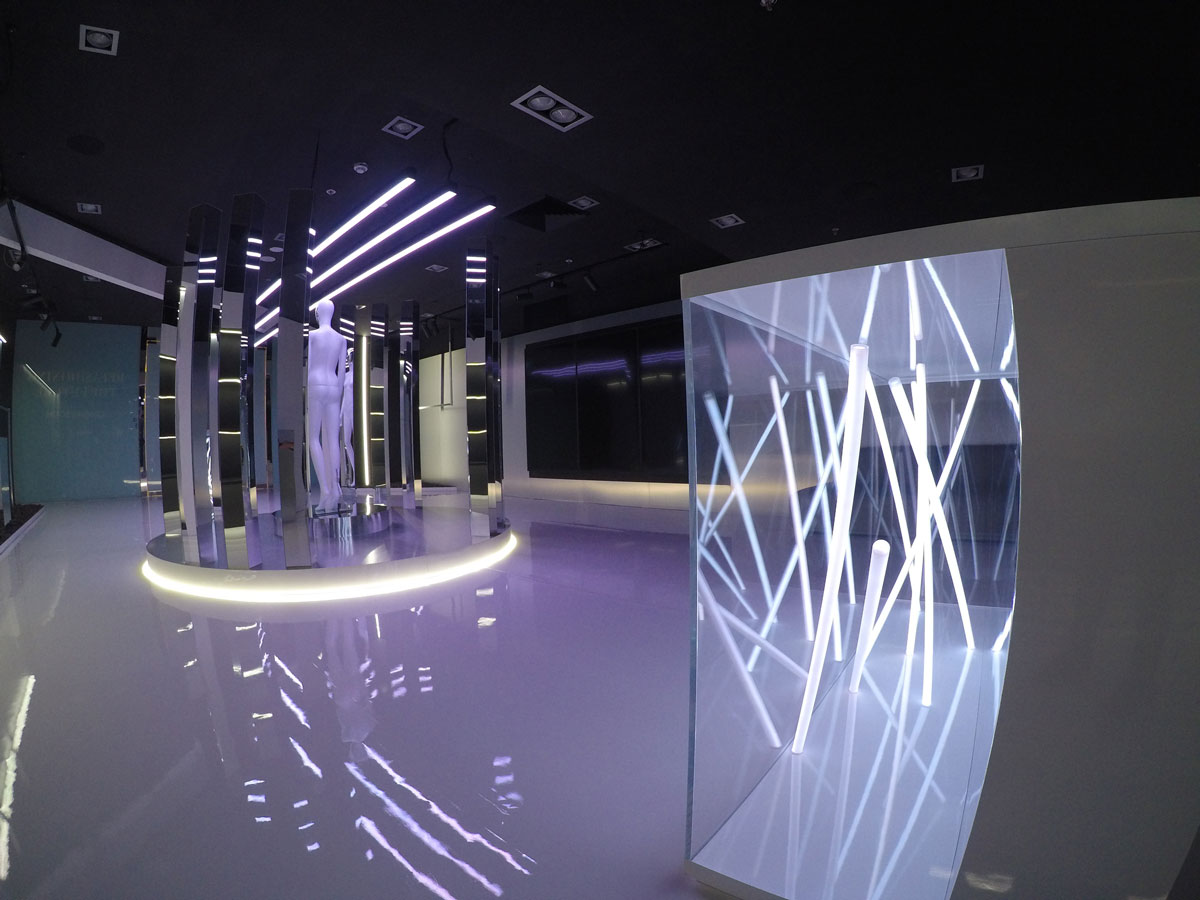
Afterpay Edit Collection
We delivered the fit-out for Afterpay's Edit Collection concept store, creating an immersive retail environment showcasing Australia's emerging fashion brands.
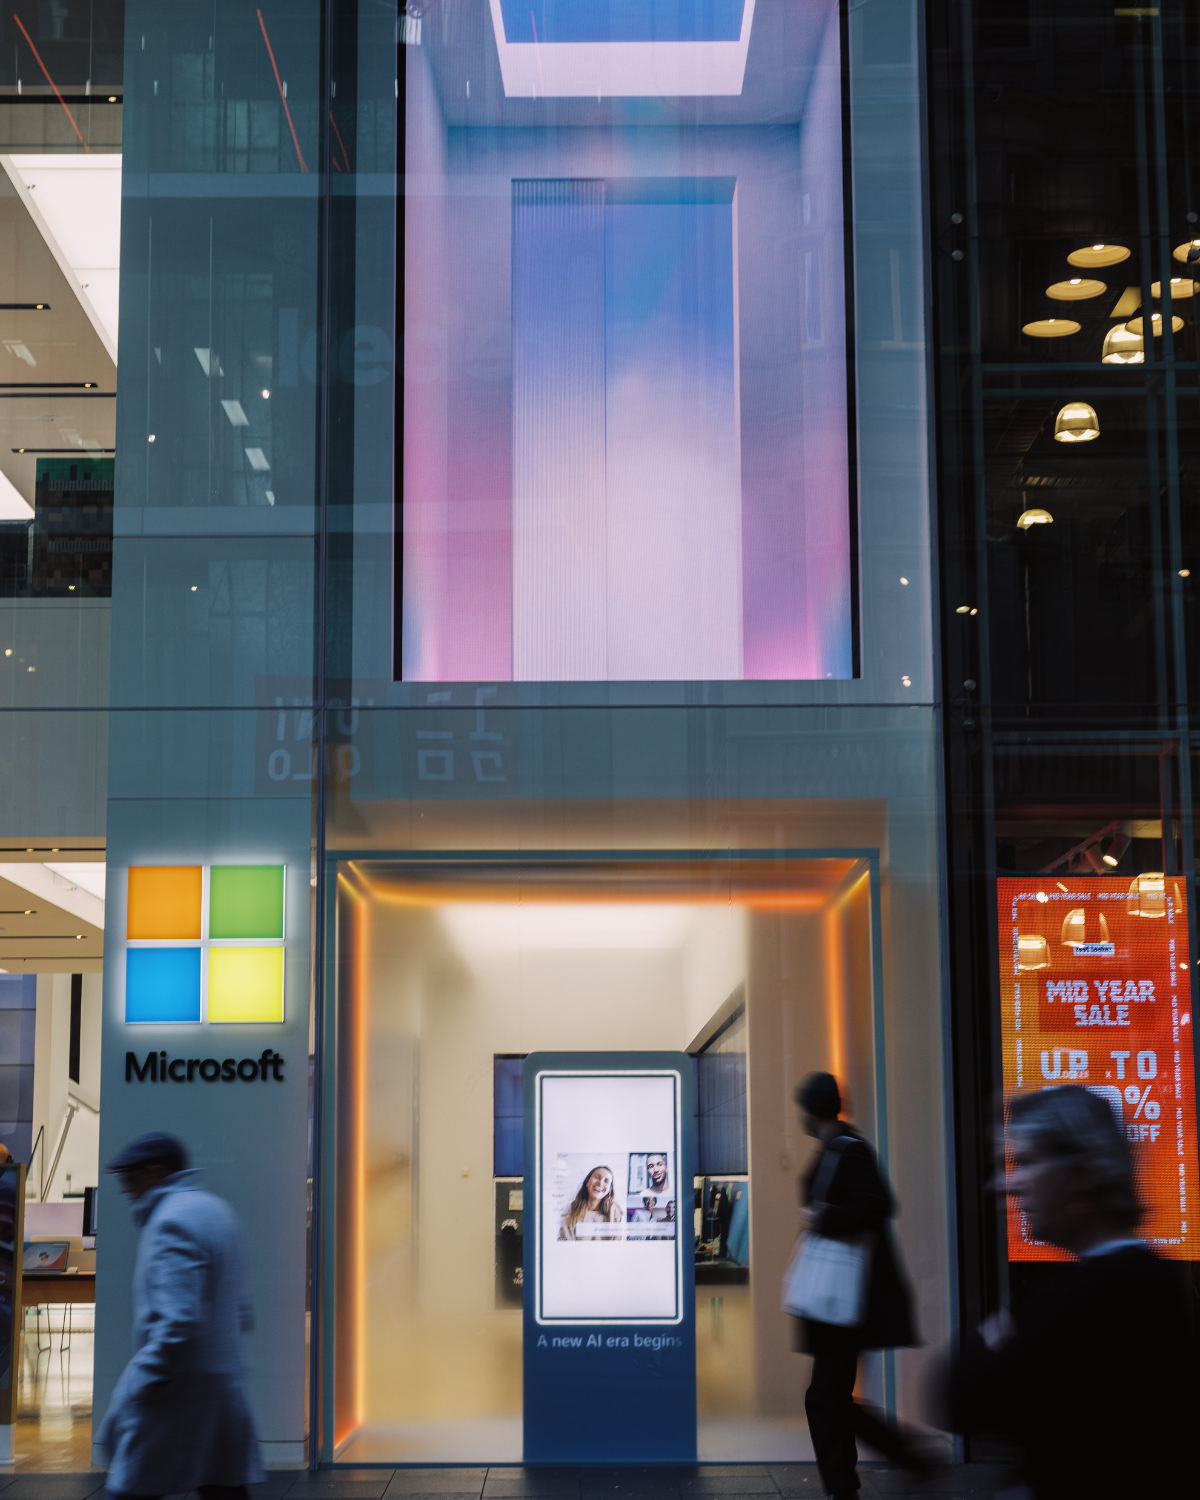
Microsoft Copilot Launch
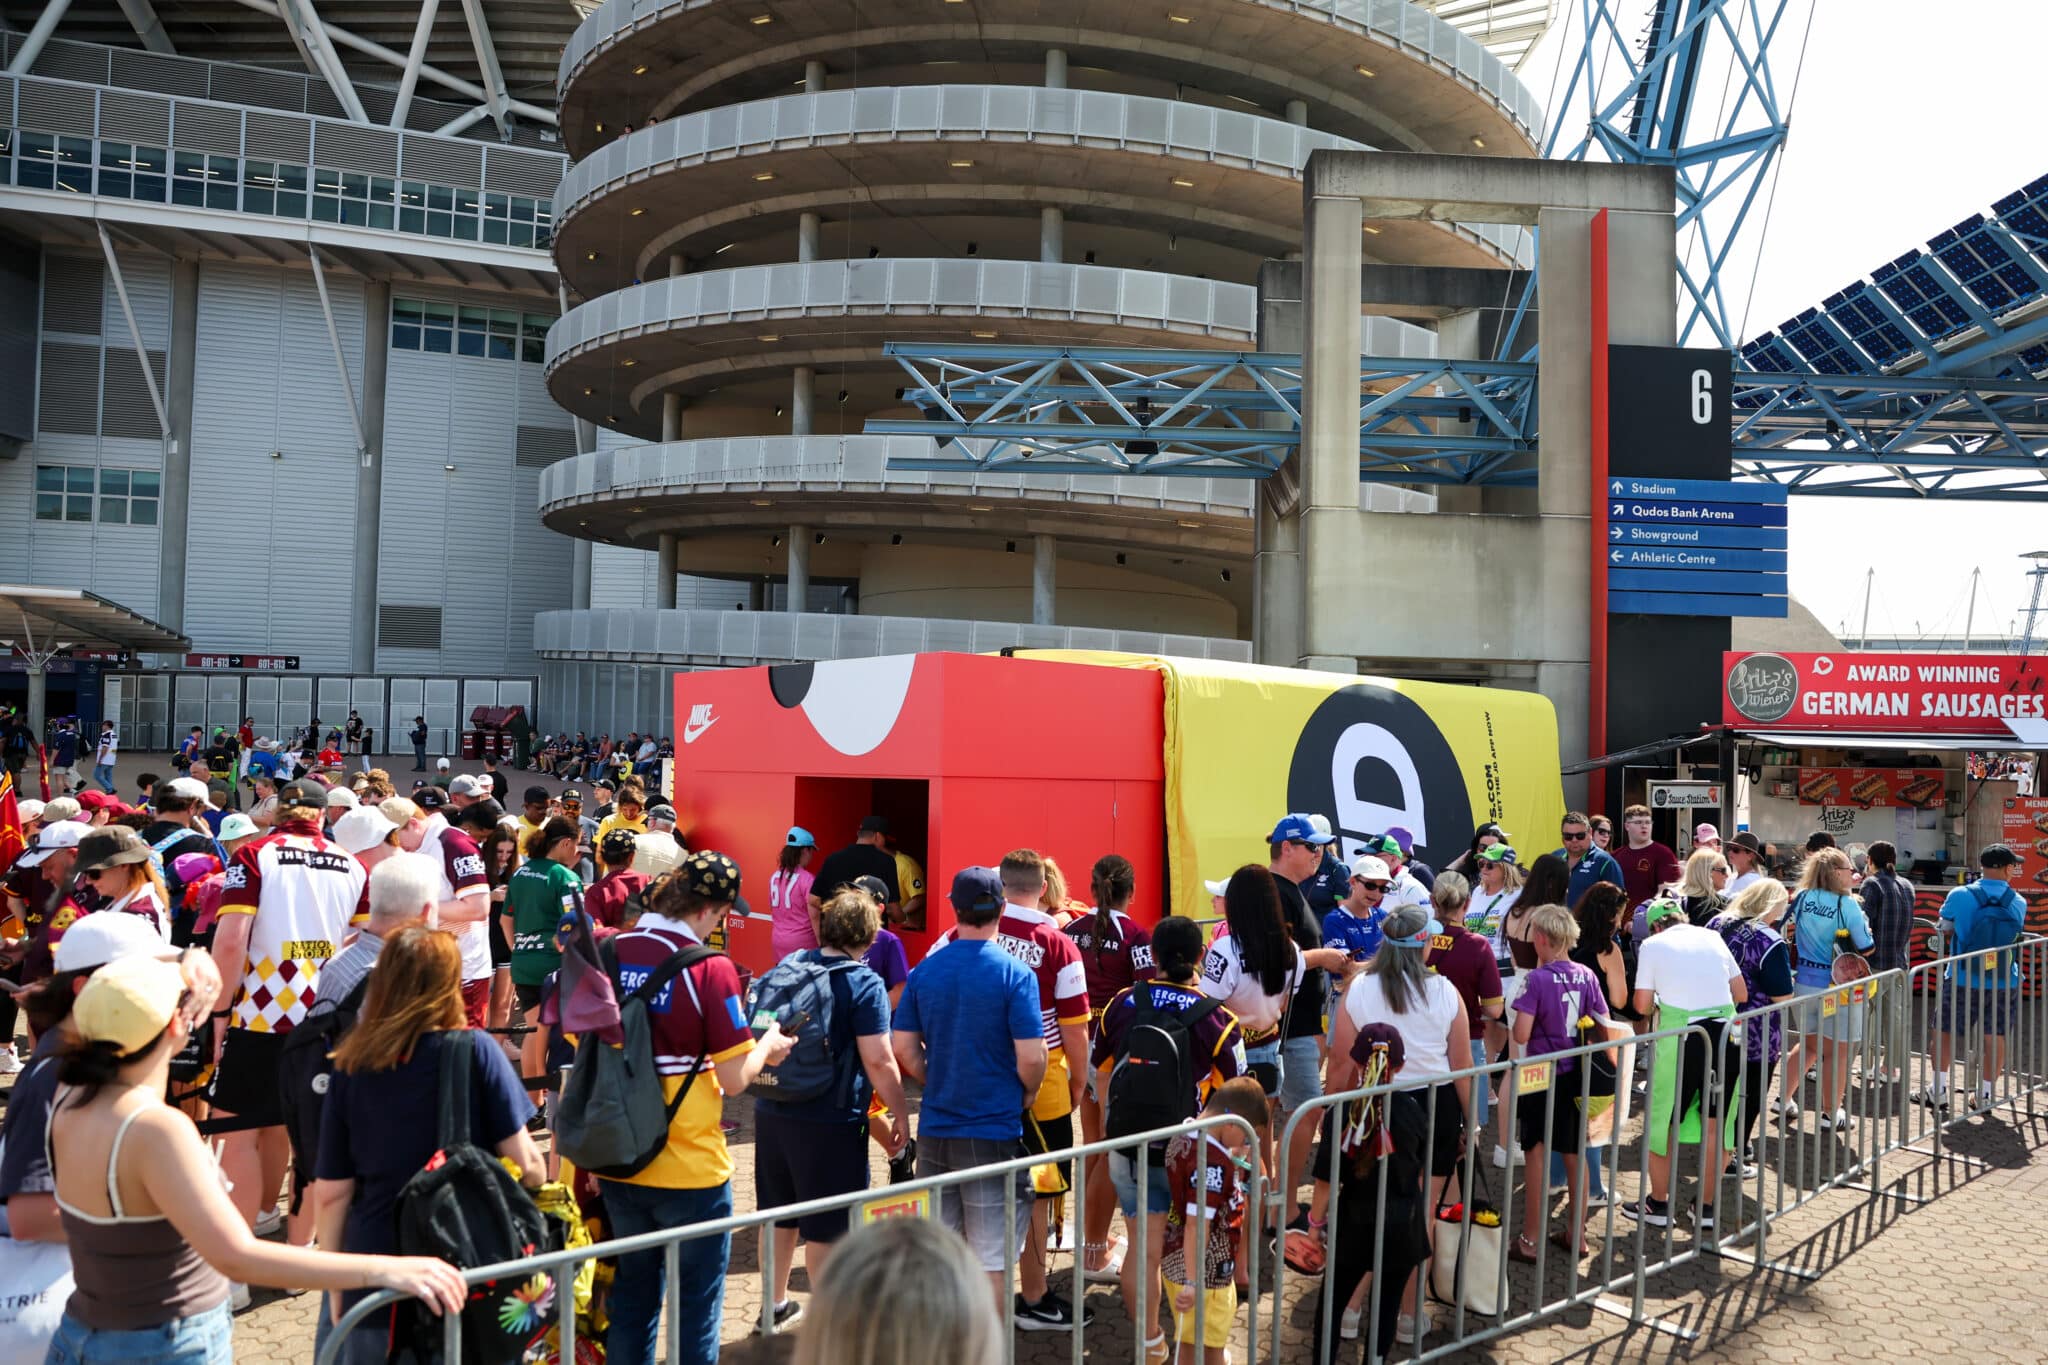
We built a bespoke retail activation for the Microsoft Copilot launch at Westfield Sydney, featuring premium custom displays for a global campaign.
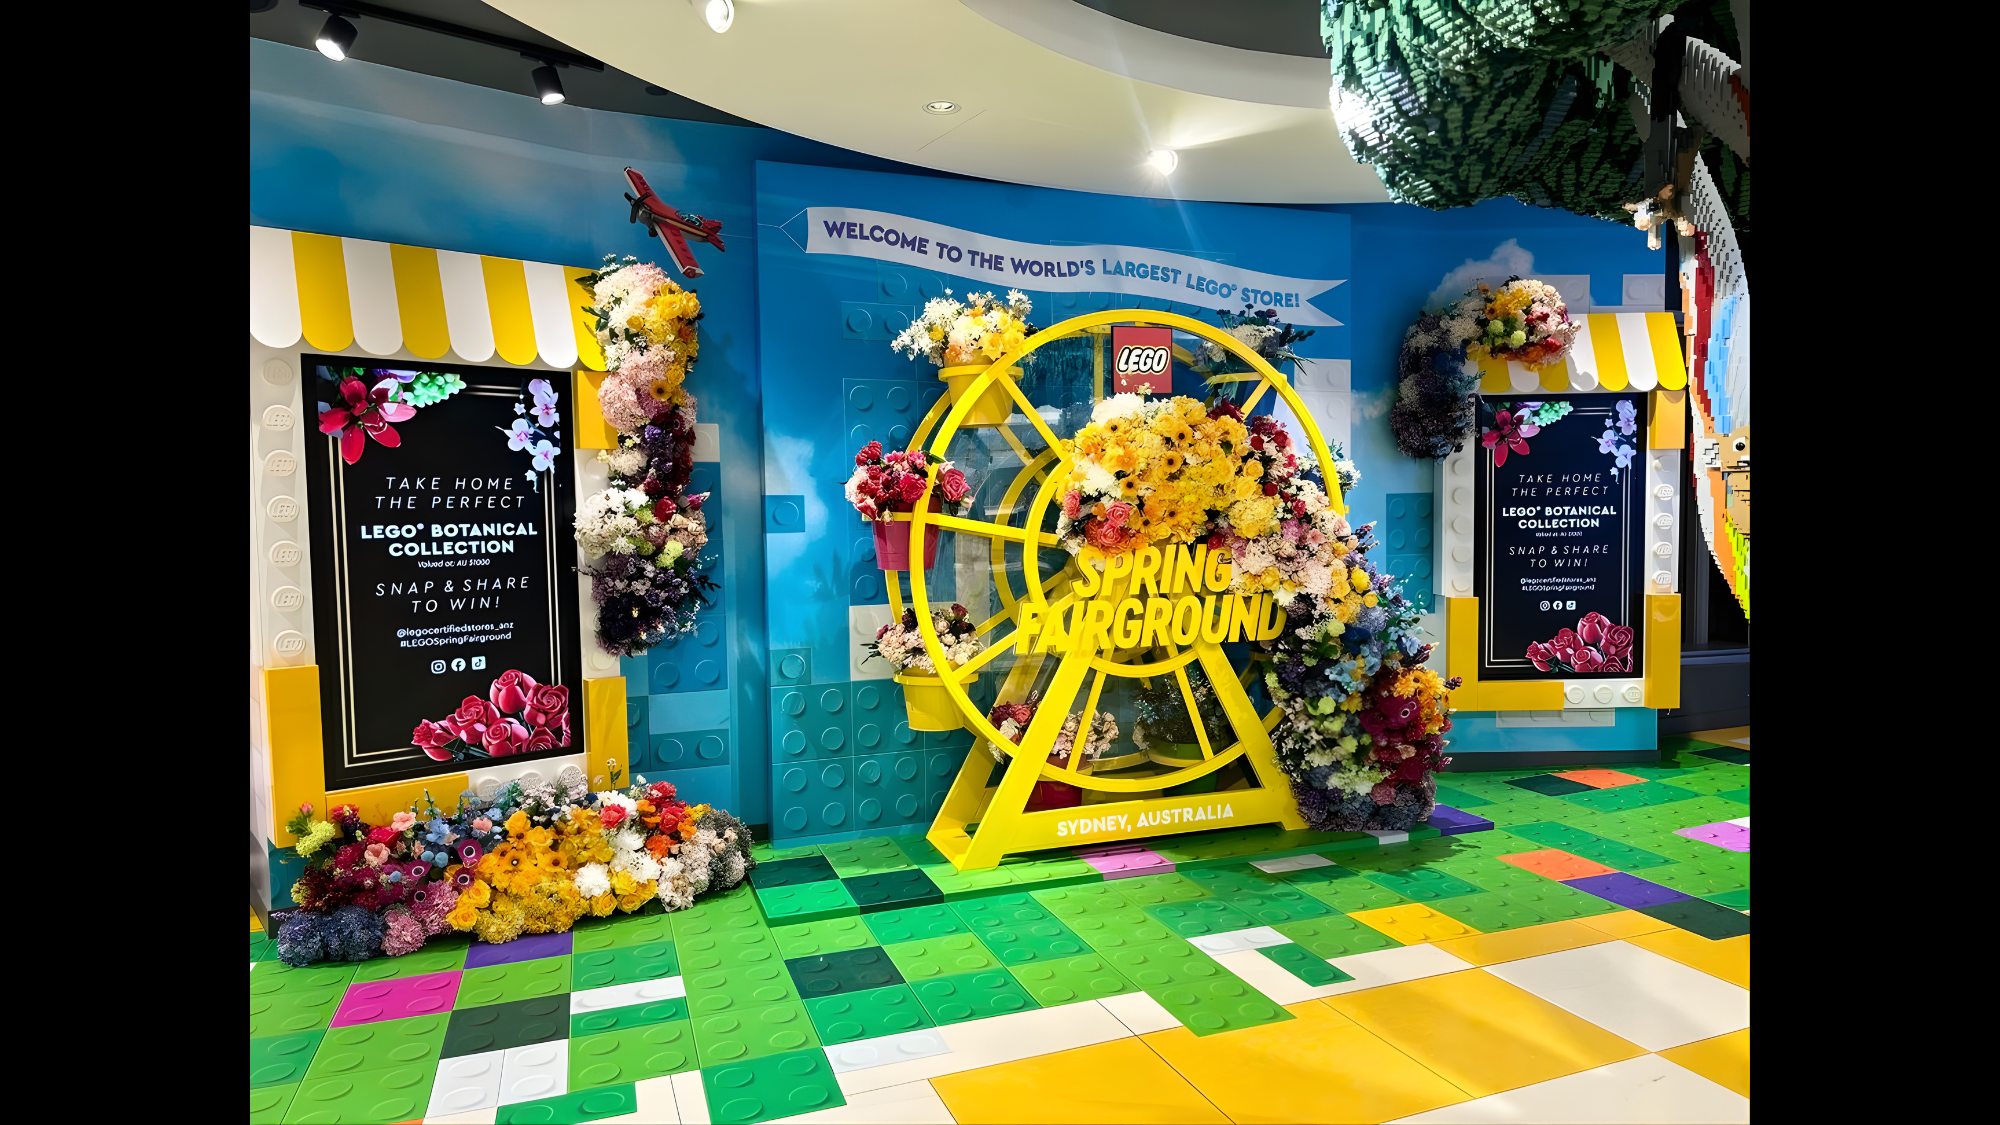
LEGO DreamZzz & Spring Fairground
We fabricated custom display elements for LEGO DreamZzz and Spring Fairground, including bespoke set displays, a handmade Ferris wheel and premium retail fixtures for Sydney's LEGO Store.
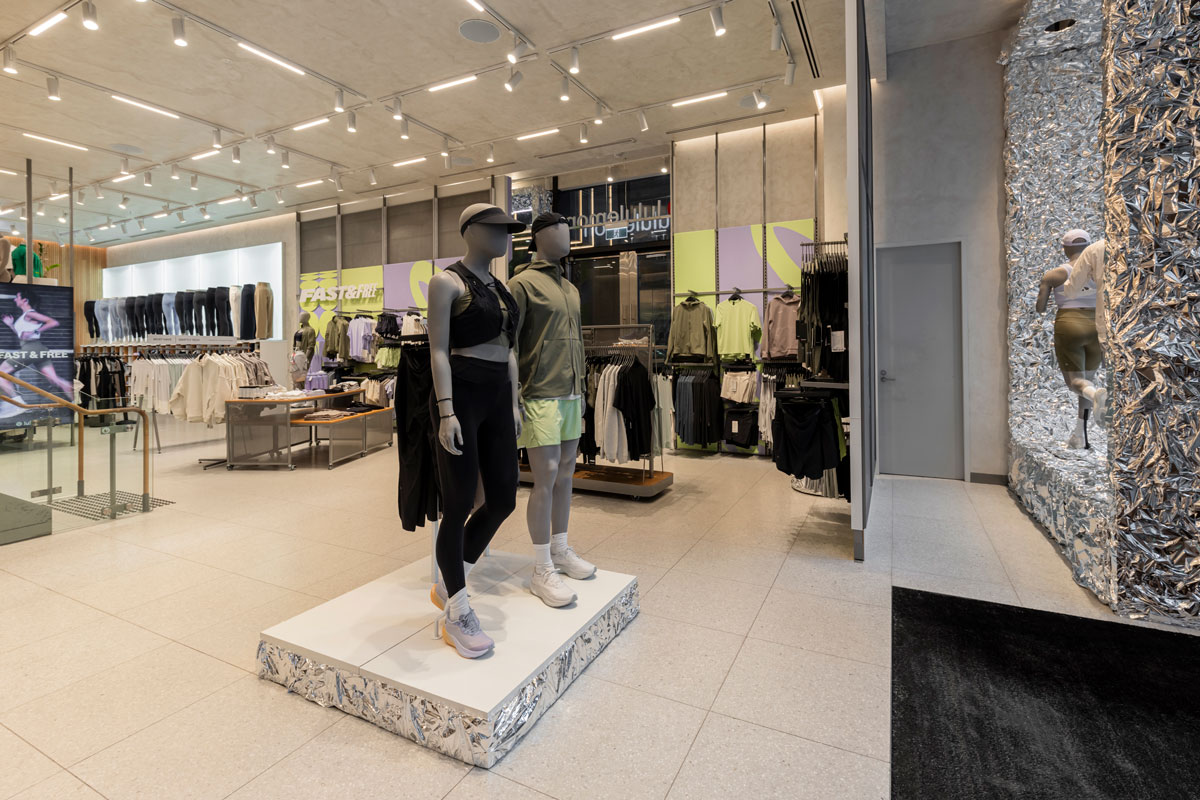
lululemon License to Train
We fabricated custom high-gloss plinths and window displays for lululemon's License to Train campaign, creating a bold retail activation at Brookfield Place.
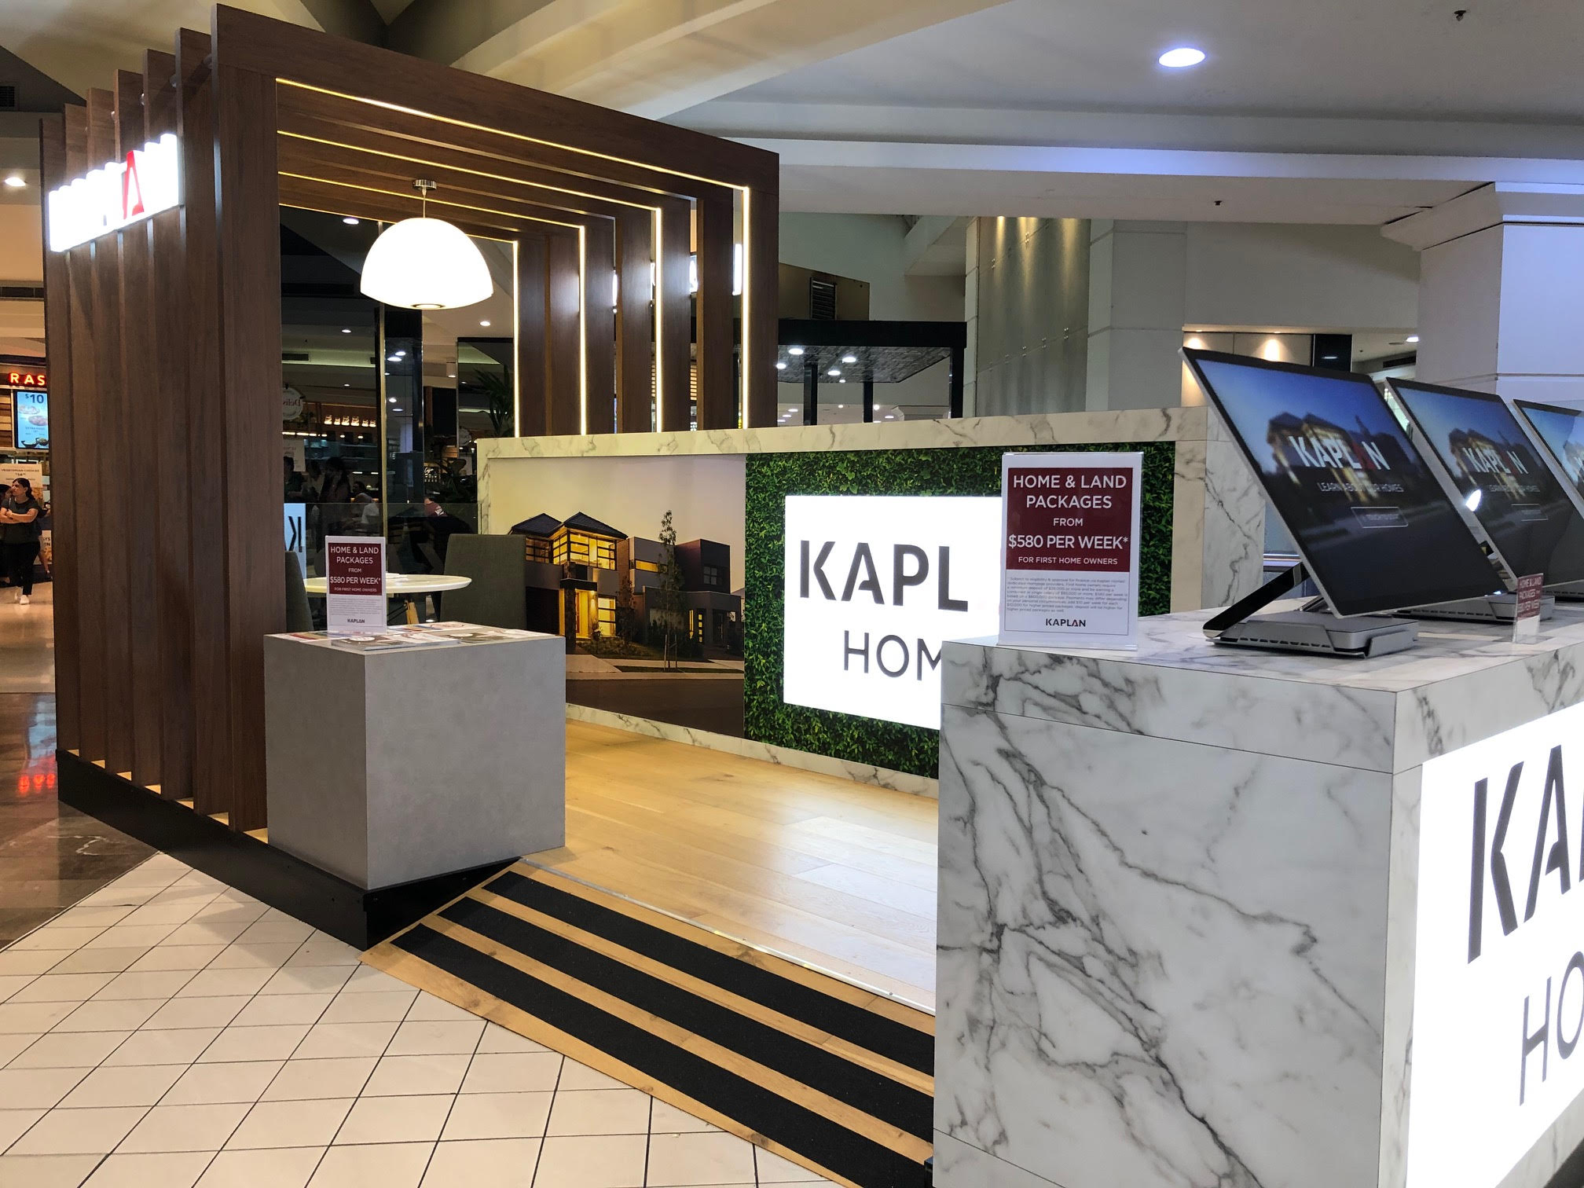
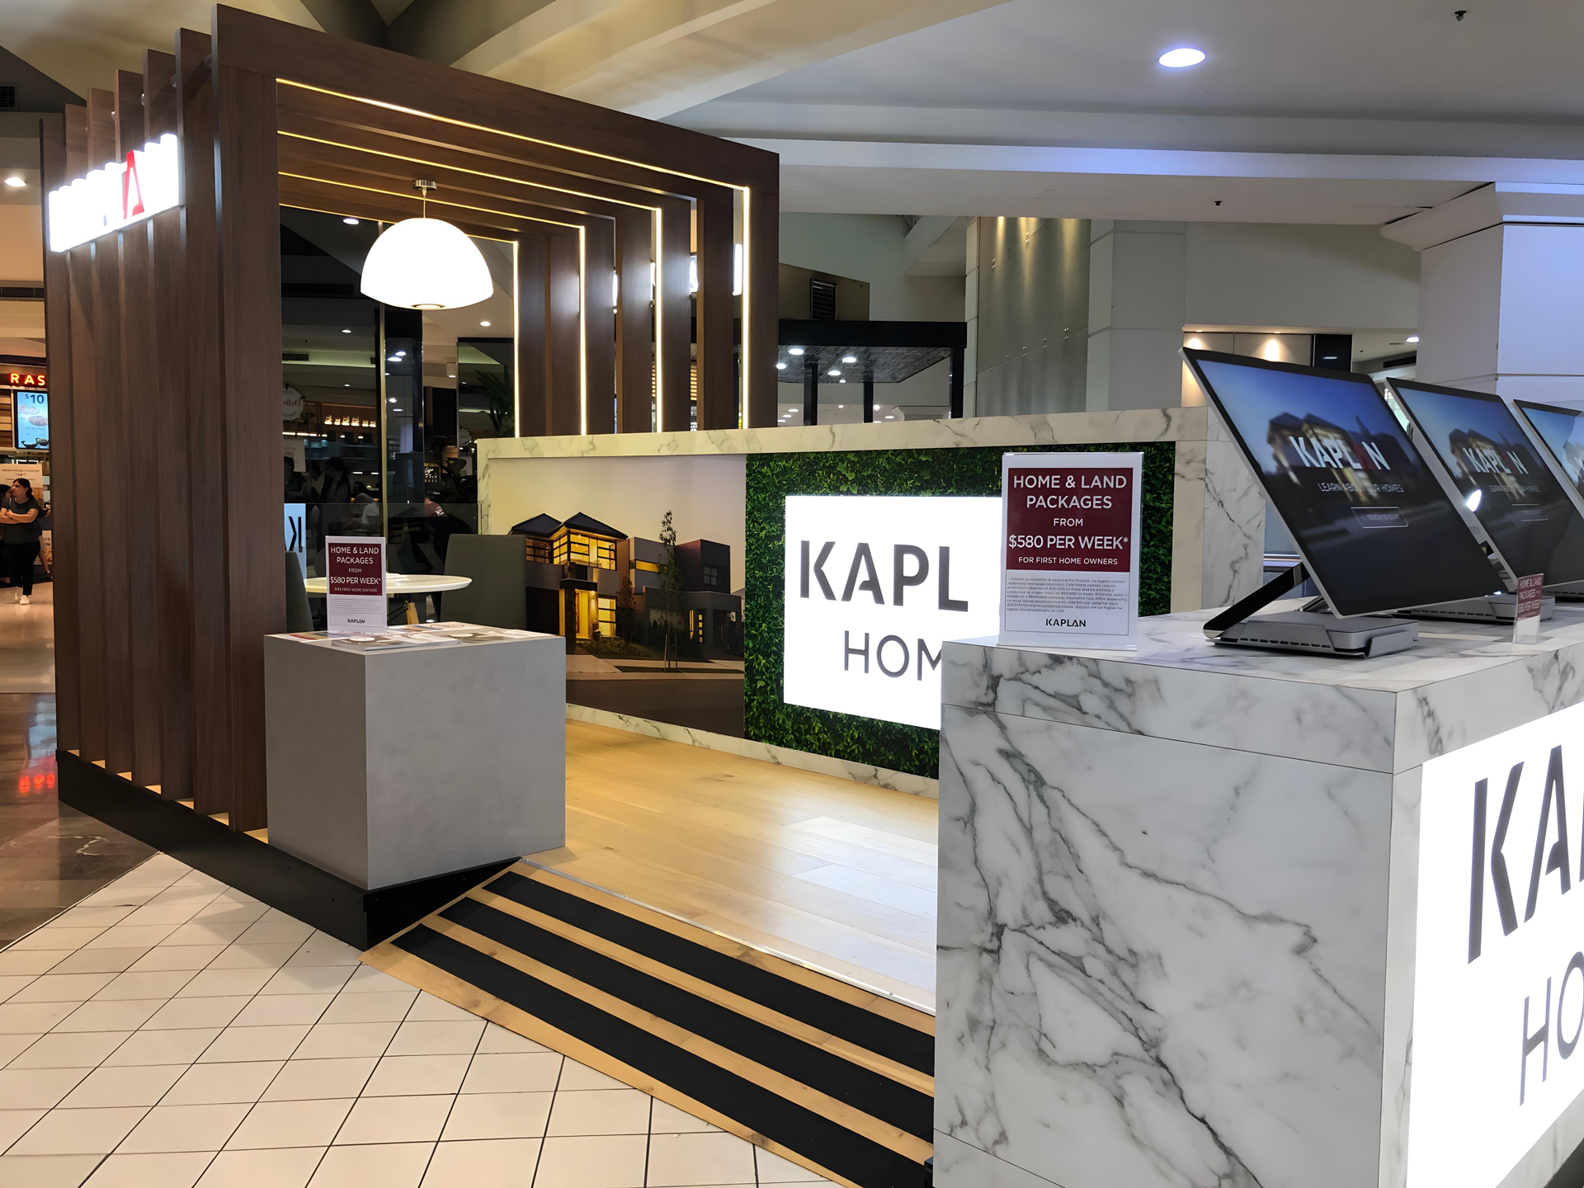
Kaplan Homes Interactive Kiosk
We built a custom interactive sales kiosk for Kaplan Homes, featuring integrated touchscreens that allowed customers to explore home designs and personalise their future home.
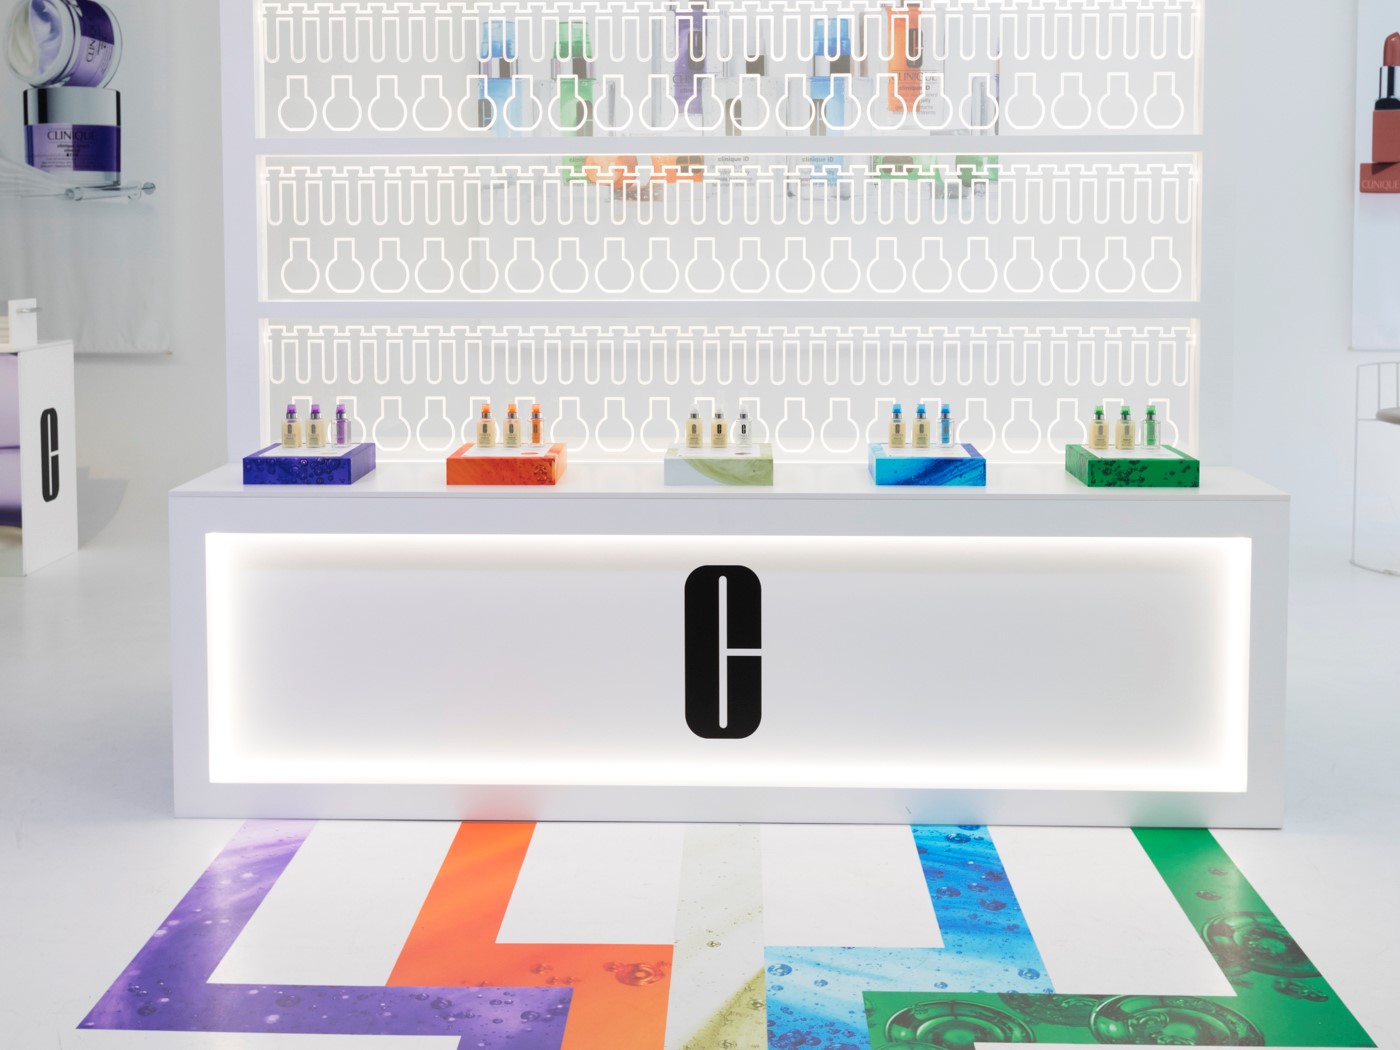
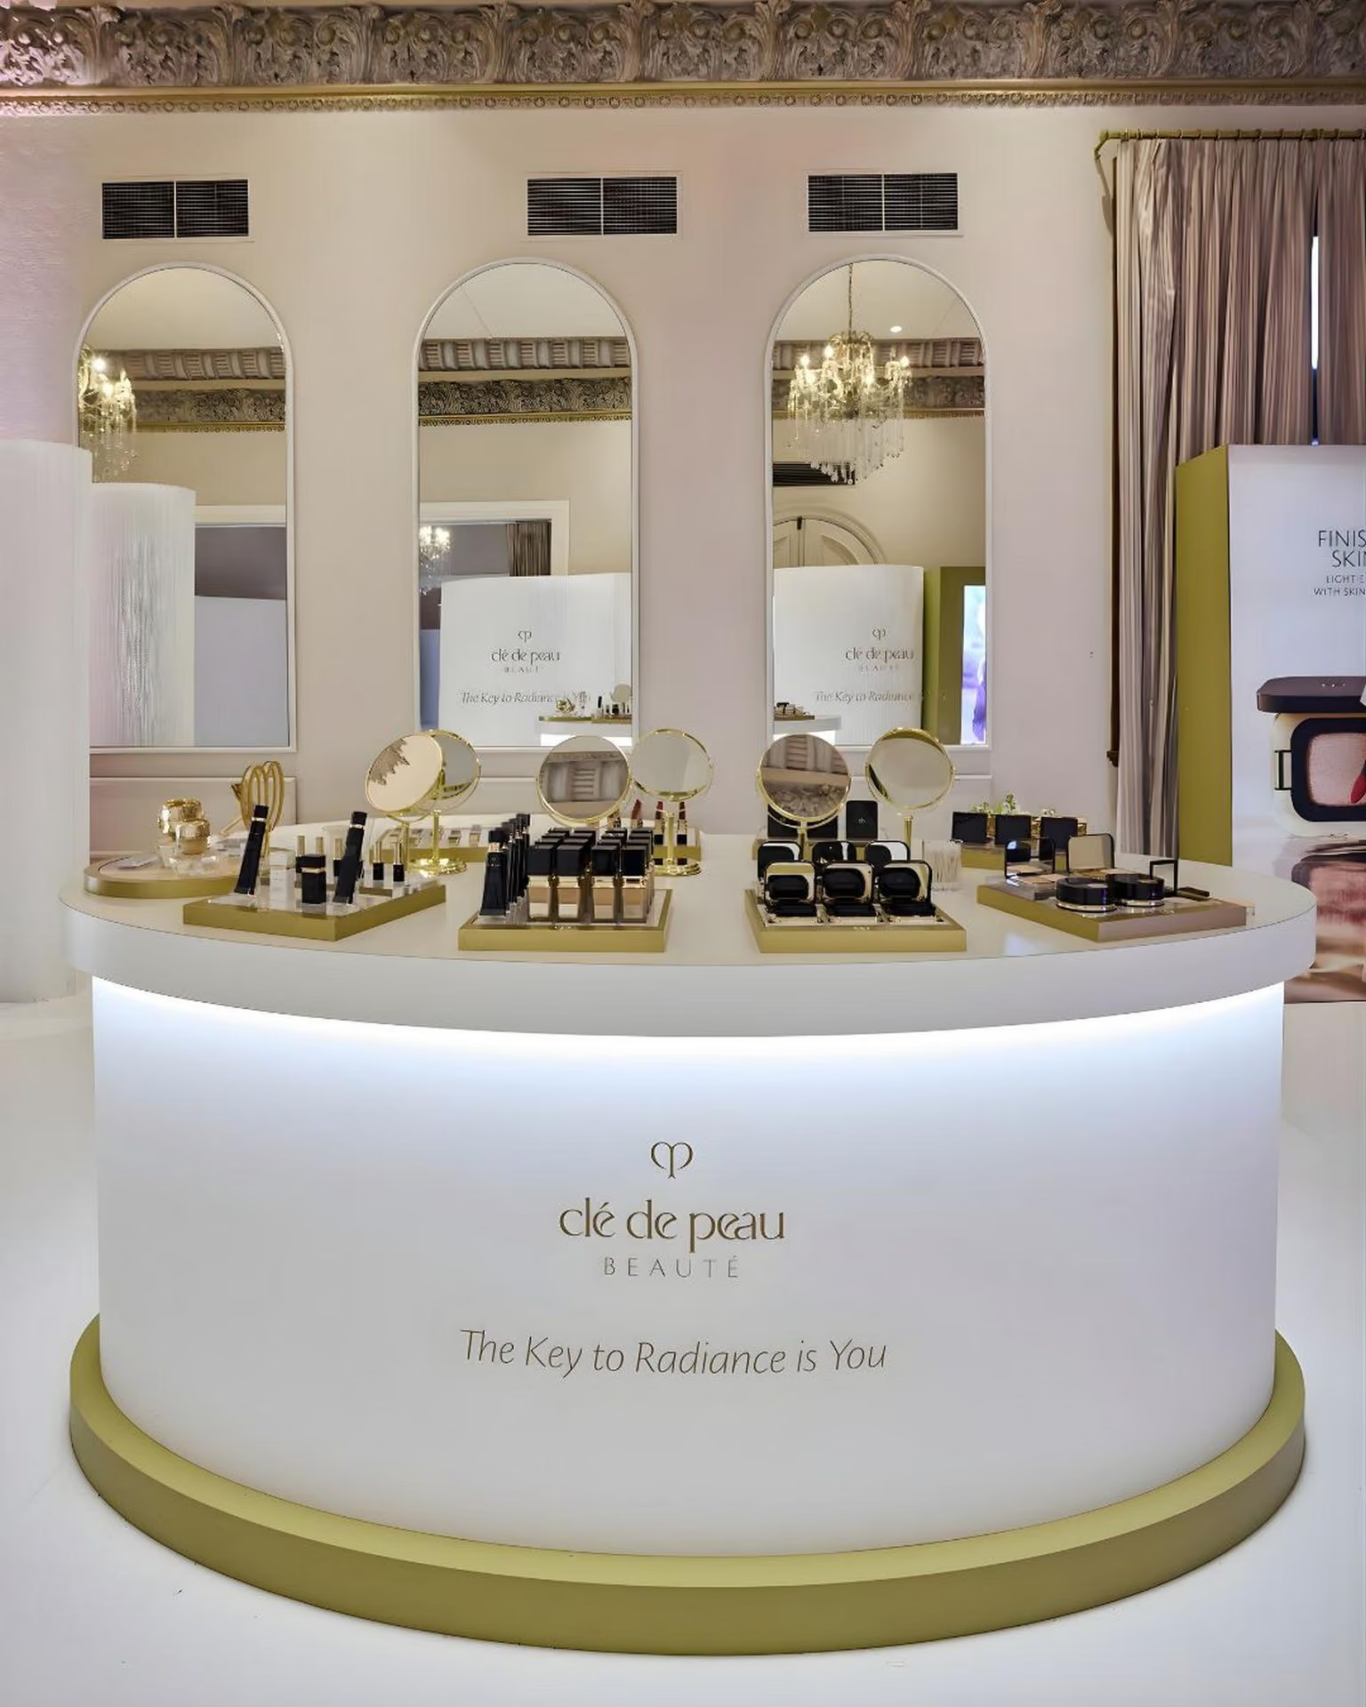
Clinique Skinnovation Lab
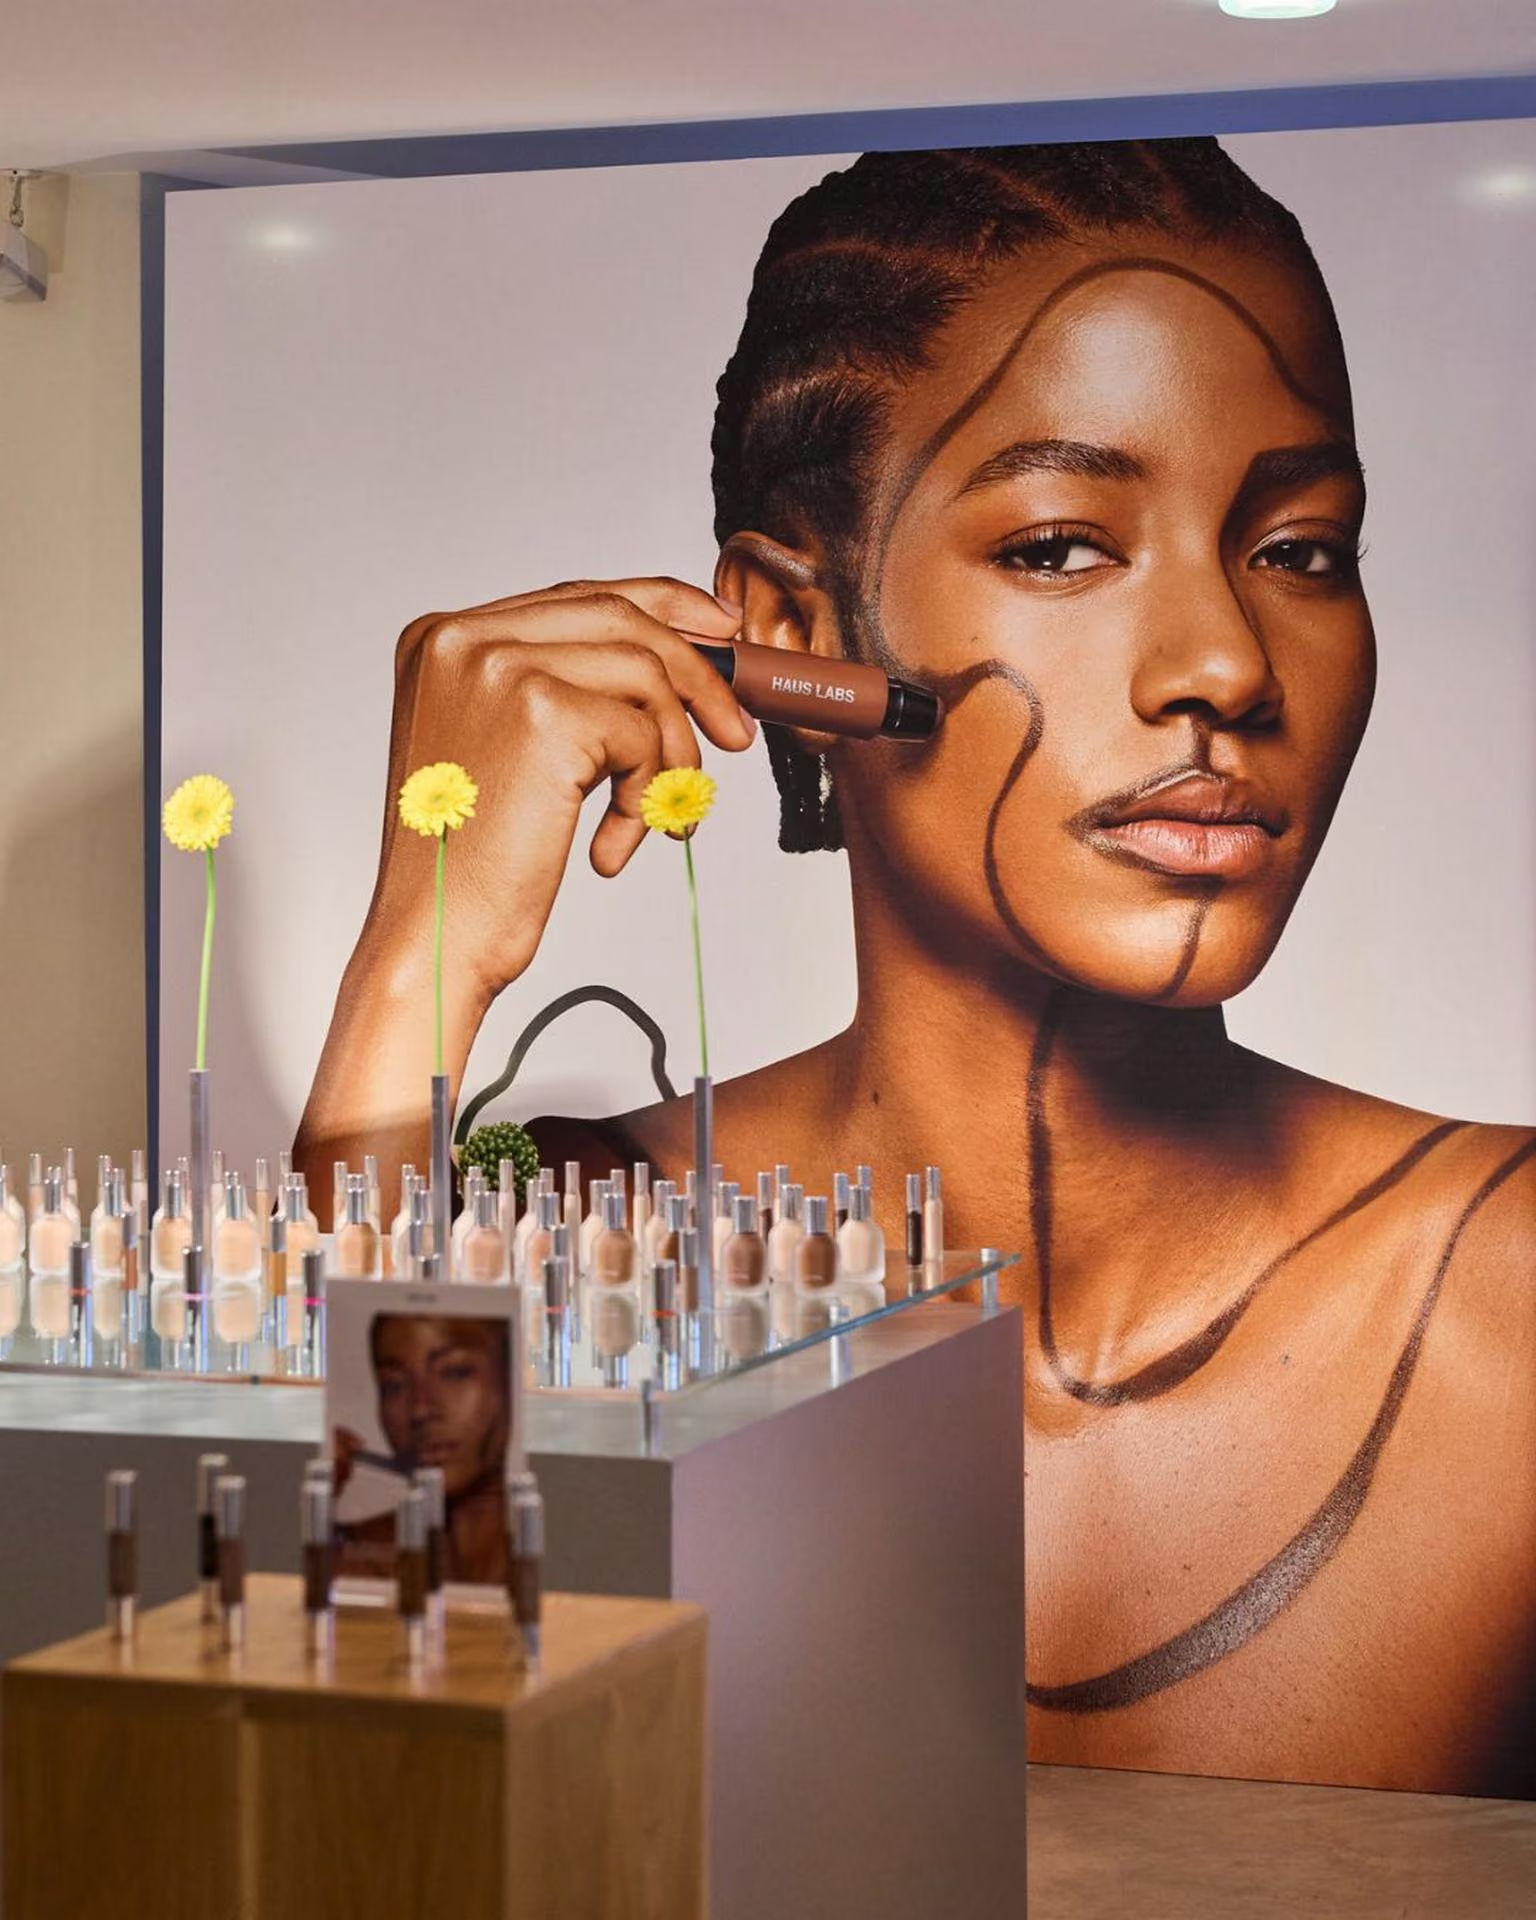
We created the custom Clinique Skinnovation Lab, delivering an immersive retail environment for product discovery at Beauty Expo Australia.
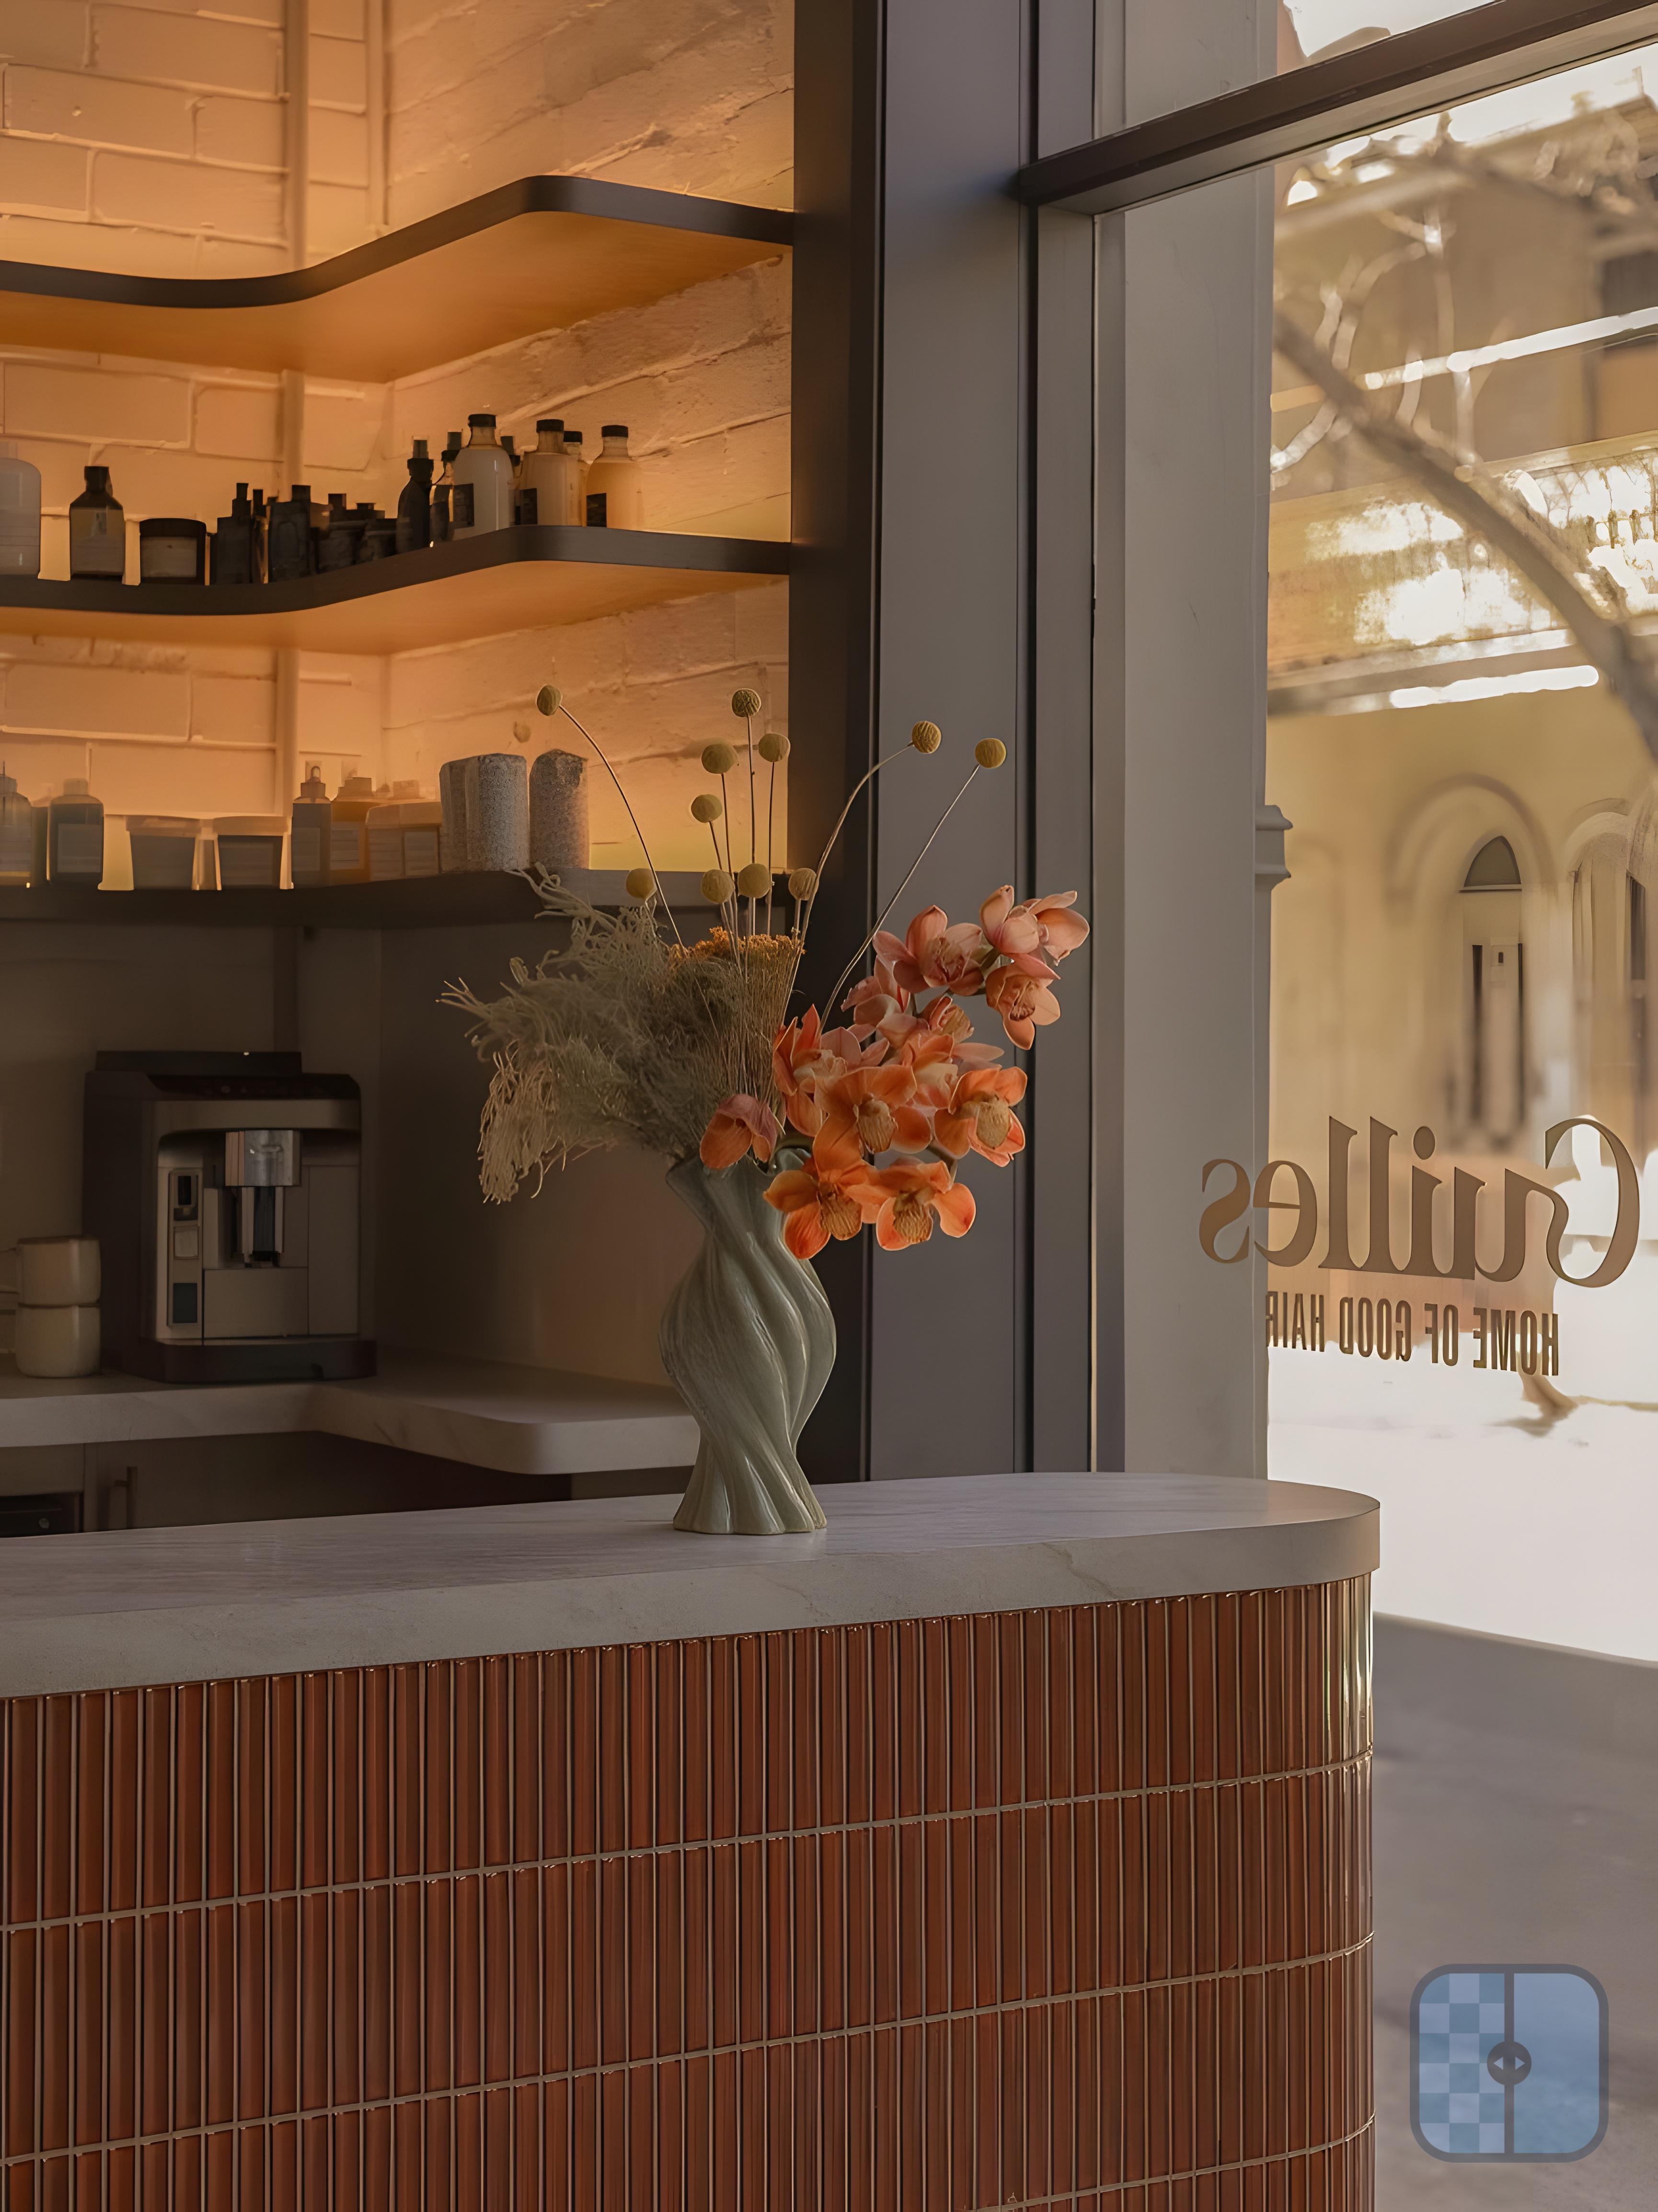
Guilles Salon Refurbishment
We transformed Guilles Salon in just three days with bespoke joinery and premium finishes, creating a warm and contemporary client experience with minimal disruption to the business.
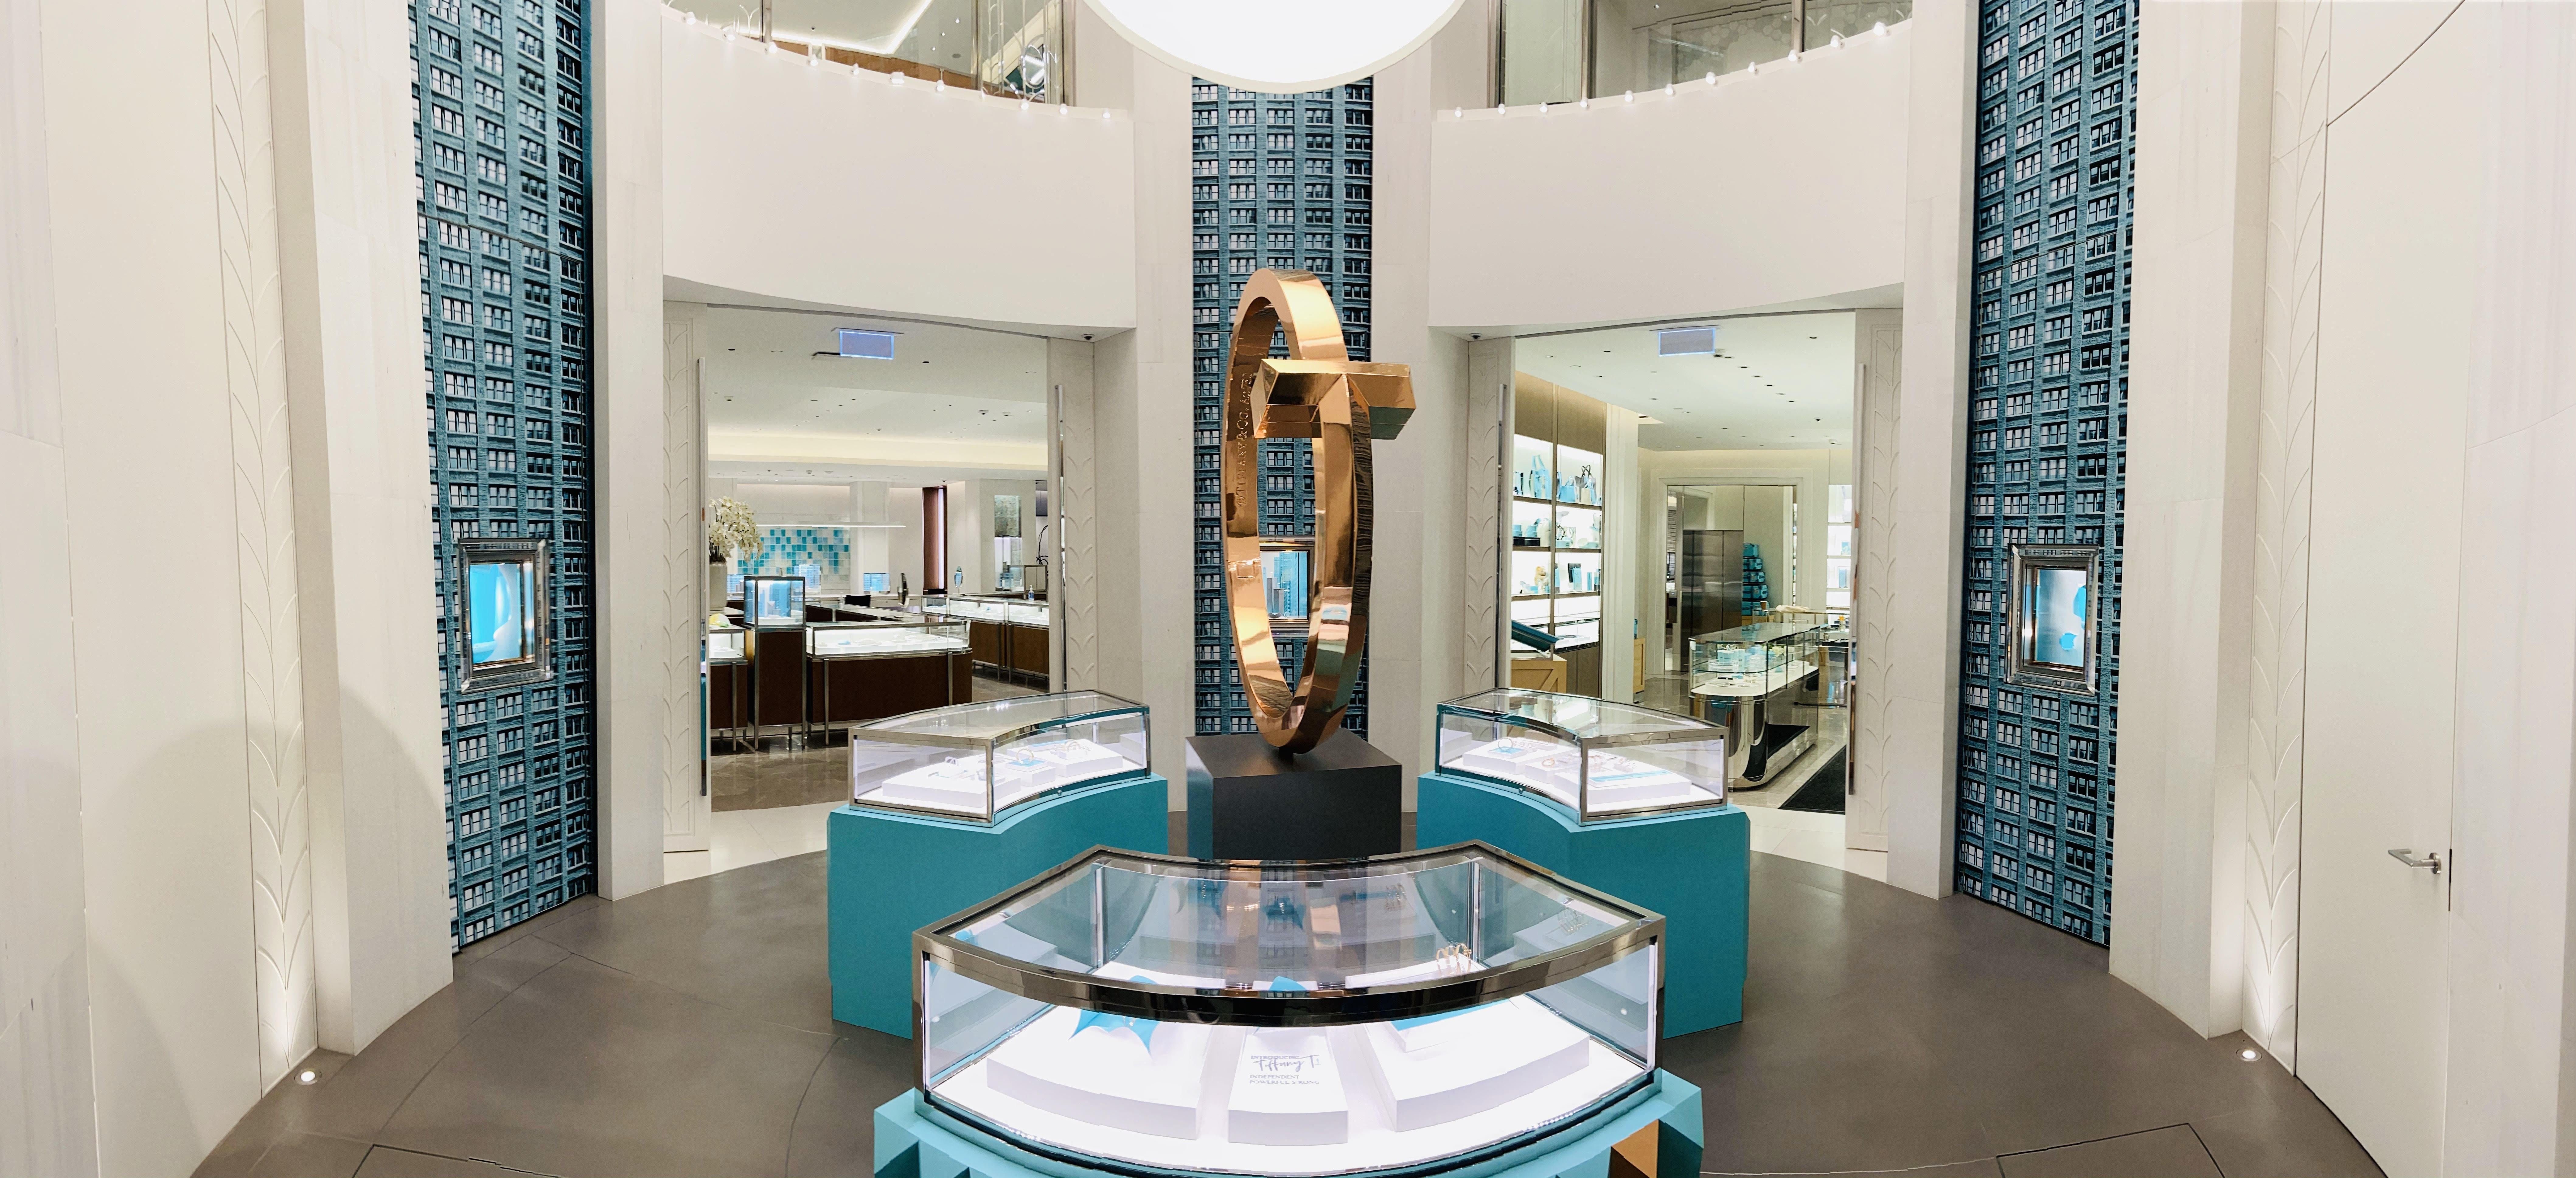
Tiffany & Co. Collection Launch
We fabricated an oversized Tiffany & Co. bracelet sculpture and custom fluted cabinet facades to showcase the brand's latest collection.
.jpg)
BROOKI Airport Kiosk
We built a custom kiosk for BROOKIE Bake House at Sydney Airport, combining soft curves, warm finishes and premium detailing to create an inviting retail space.
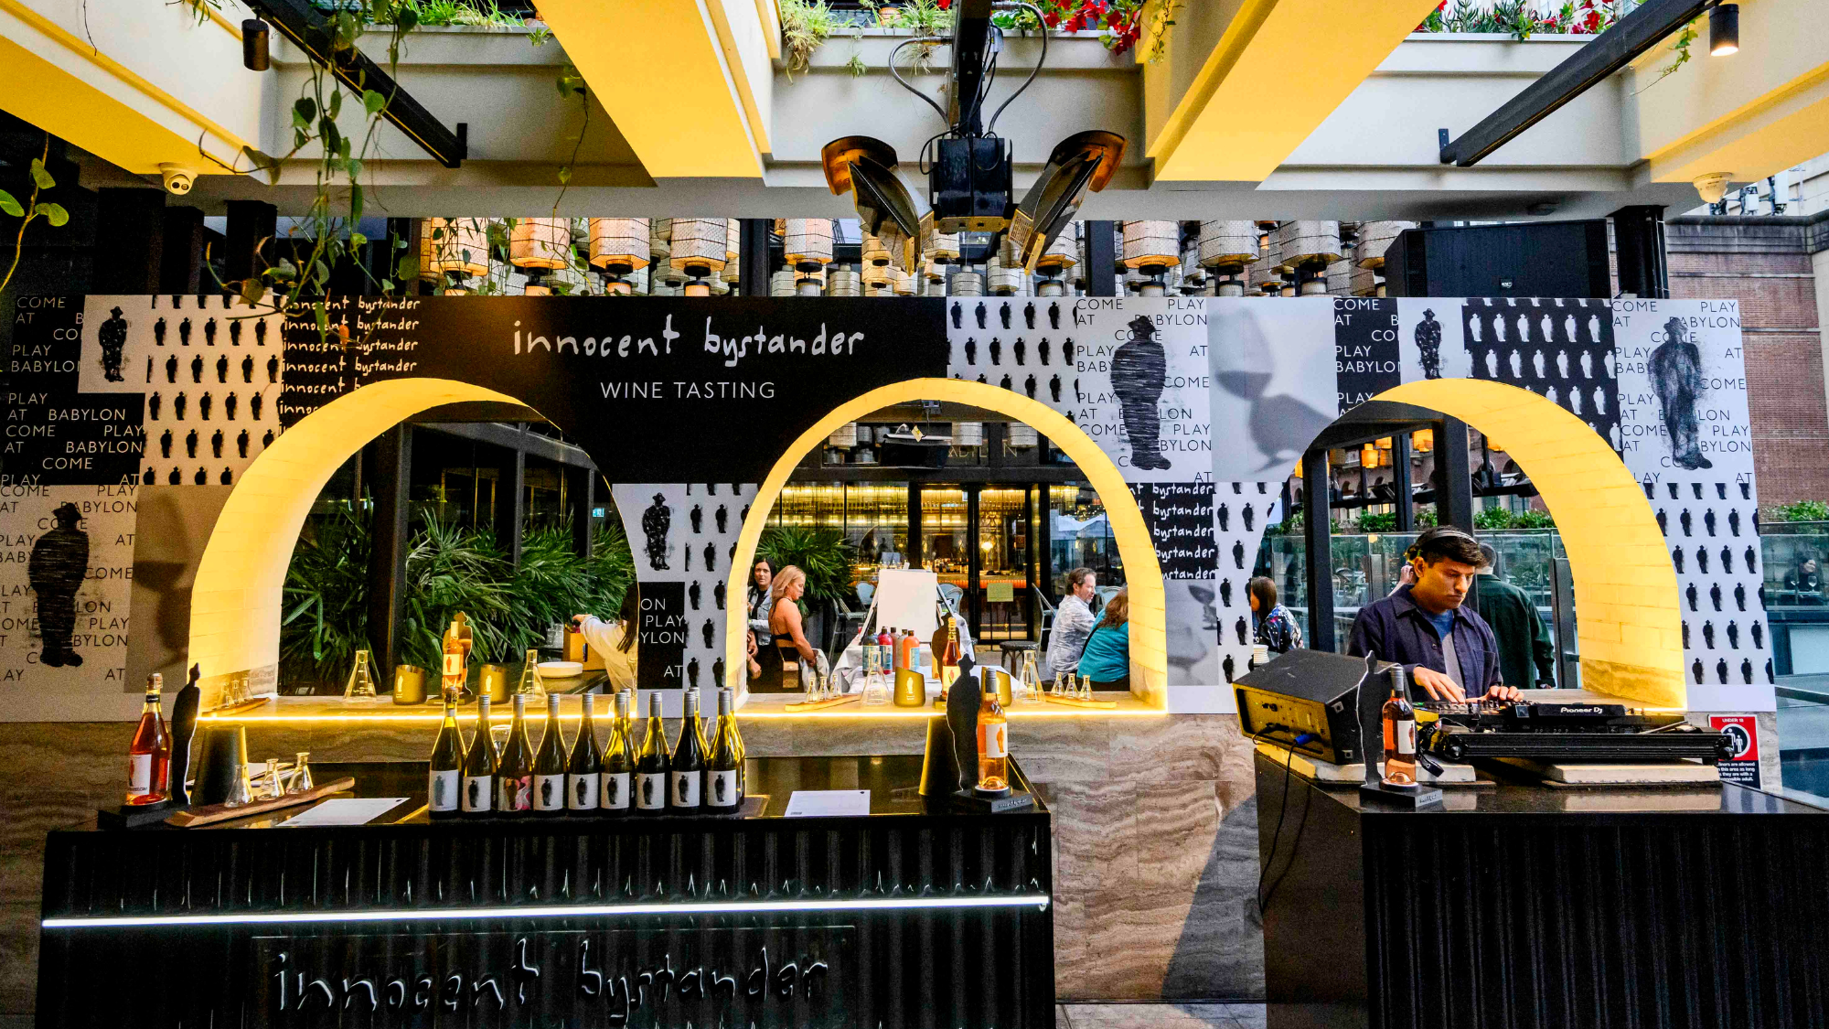
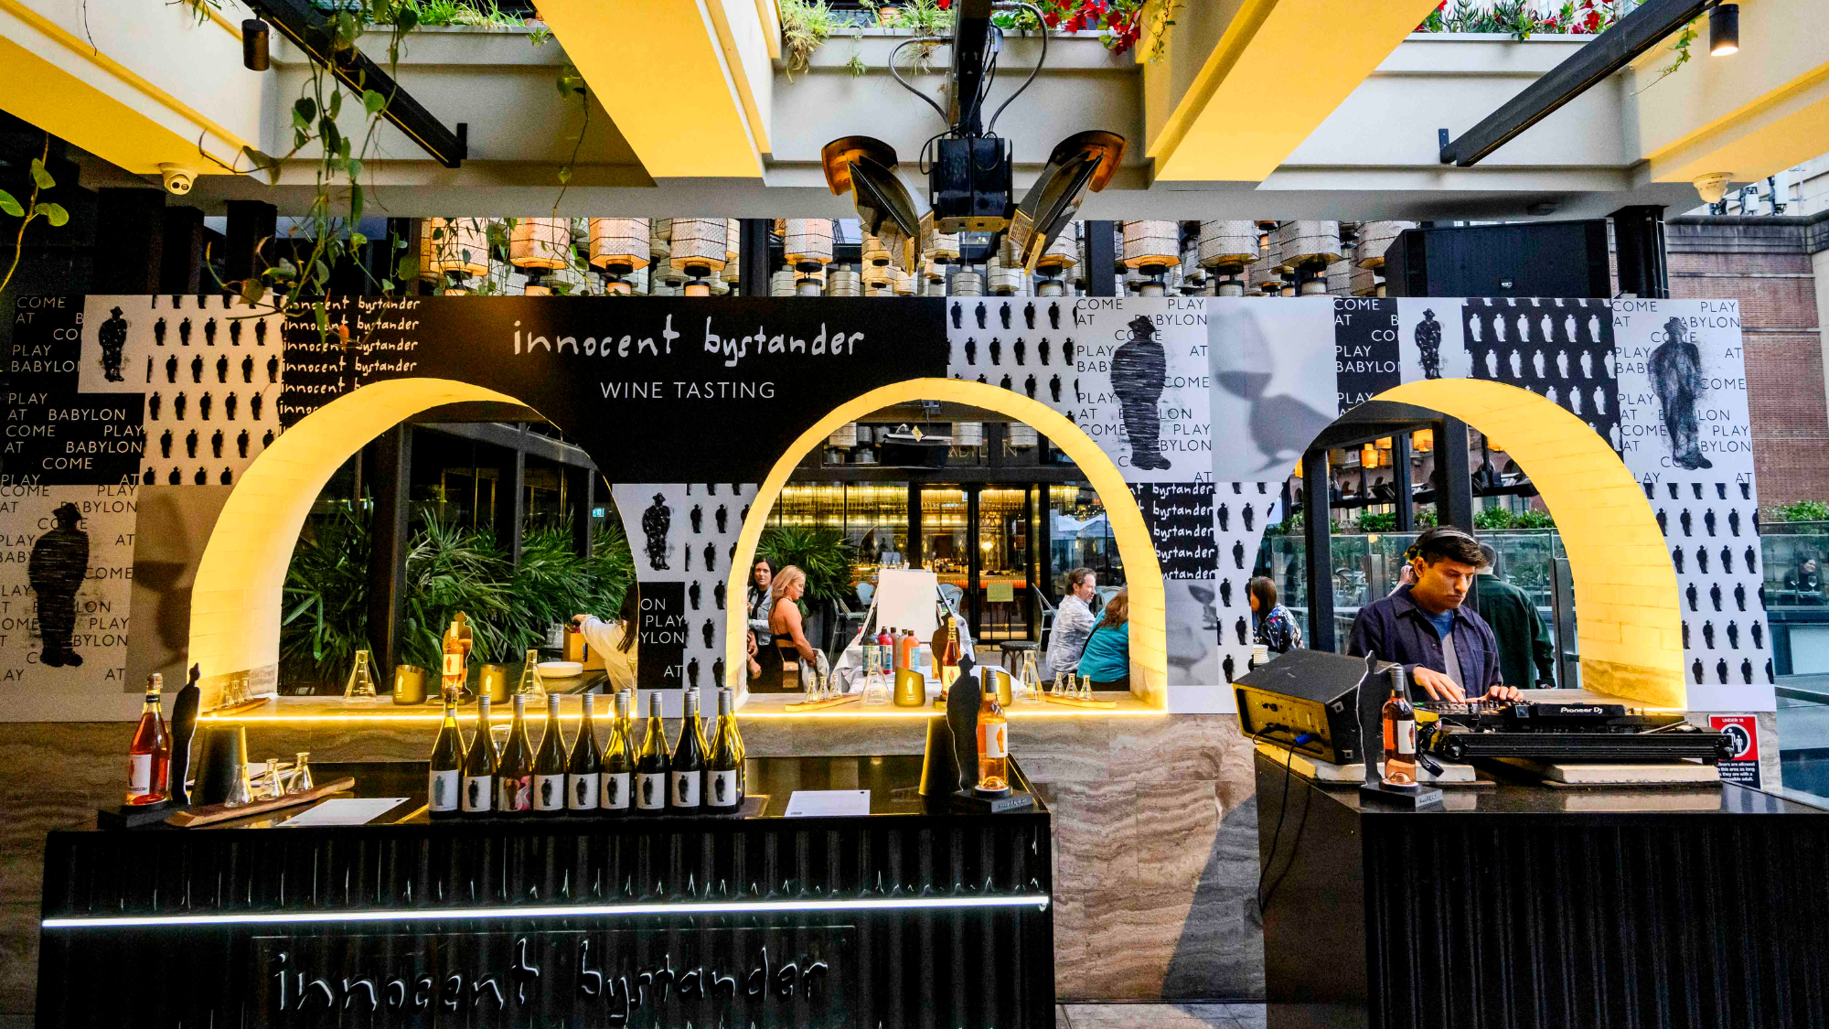
Innocent Bystander Pop-Up Cellar Door
We transformed part of Babylon Rooftop into the Innocent Bystander Pop-Up Cellar Door with custom vinyl wraps, signage, floor graphics, LED lighting and feature finishes.
Our Crafted Process
Our structured process eliminates build anxiety by breaking down designs and timelines into clear, simple choices.
Brief
Brief
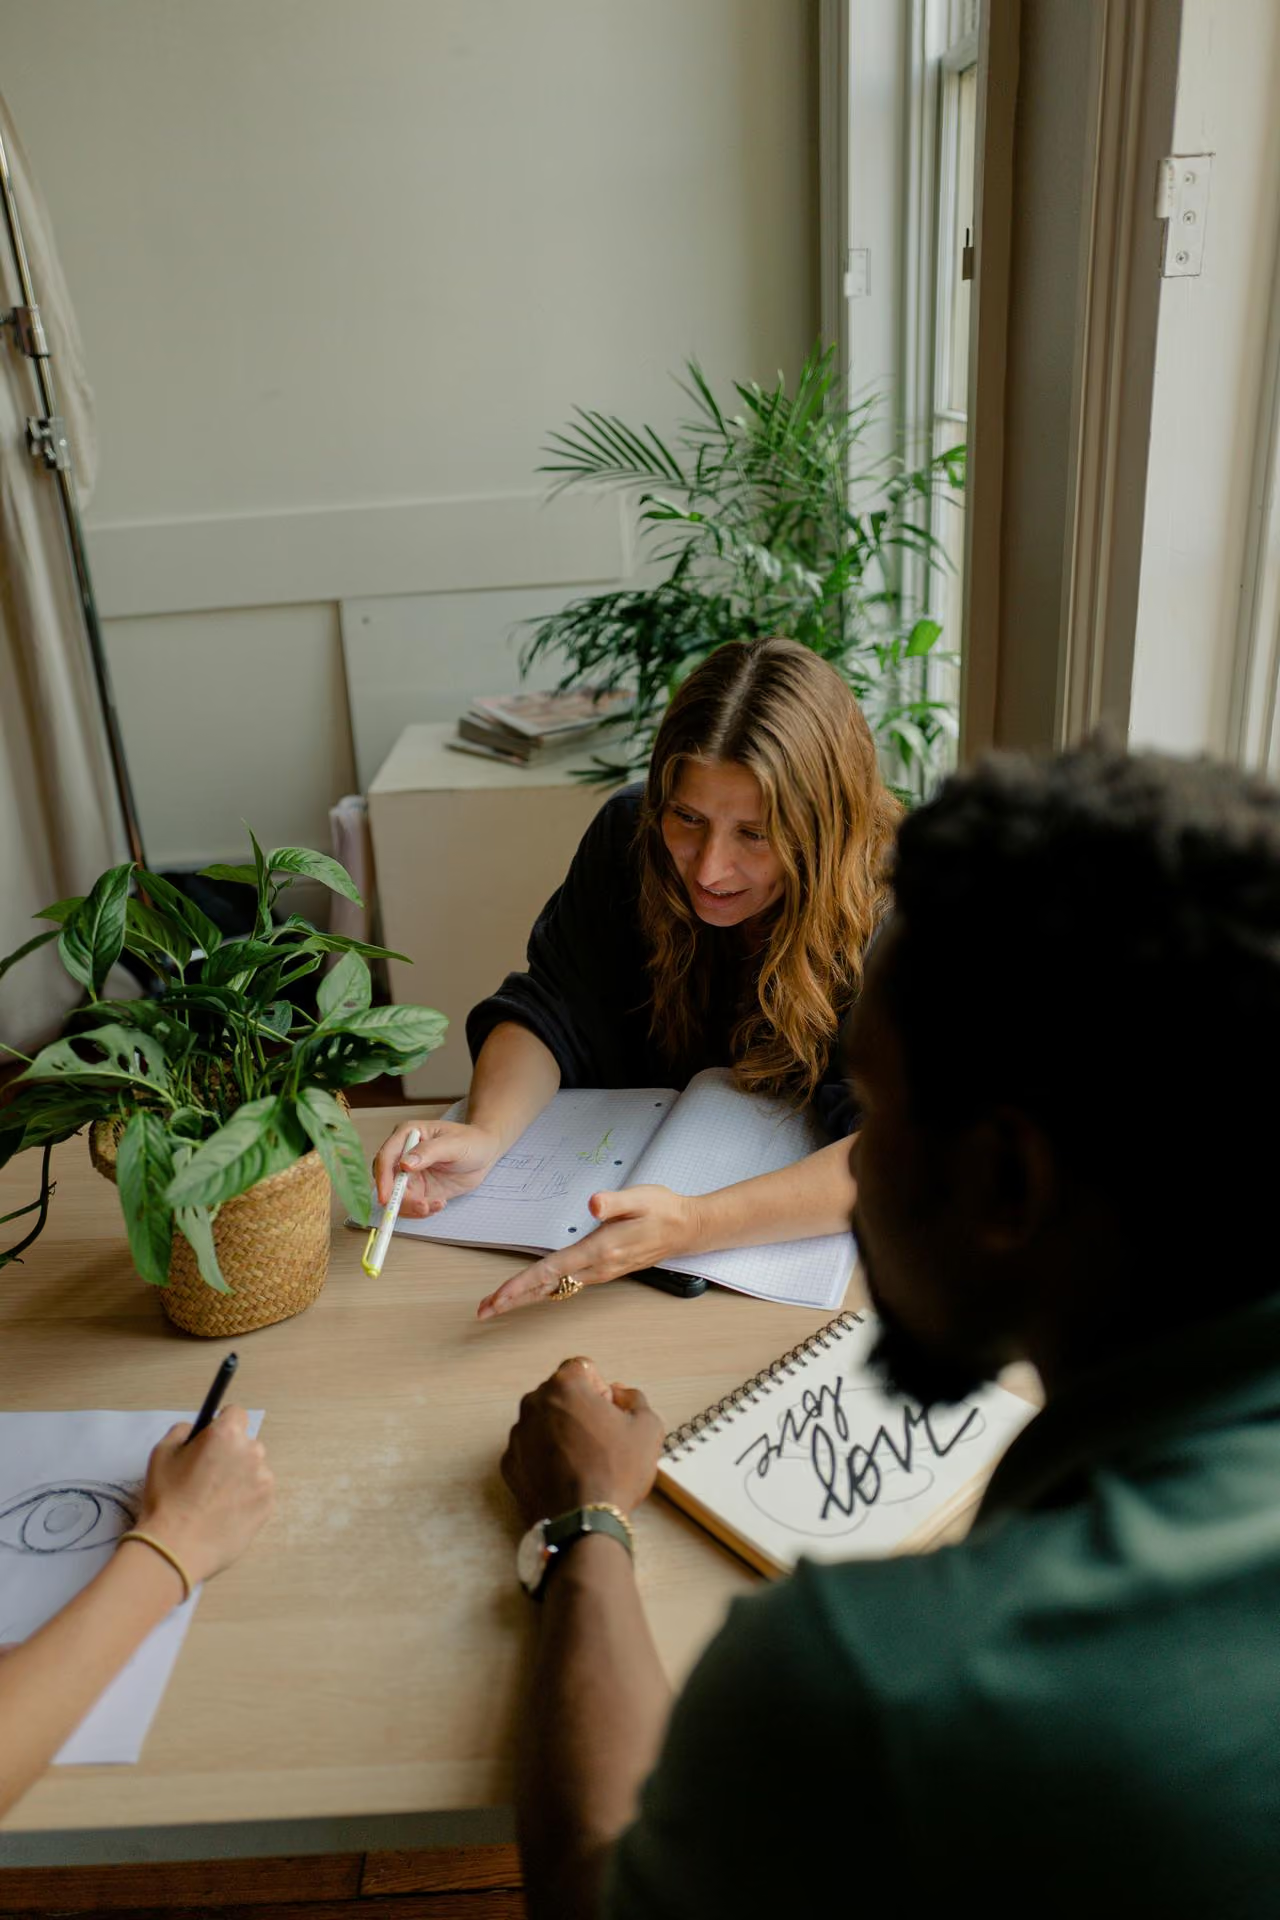
Plan
Plan
.jpg)
Production
Production
.png)
Install
Install
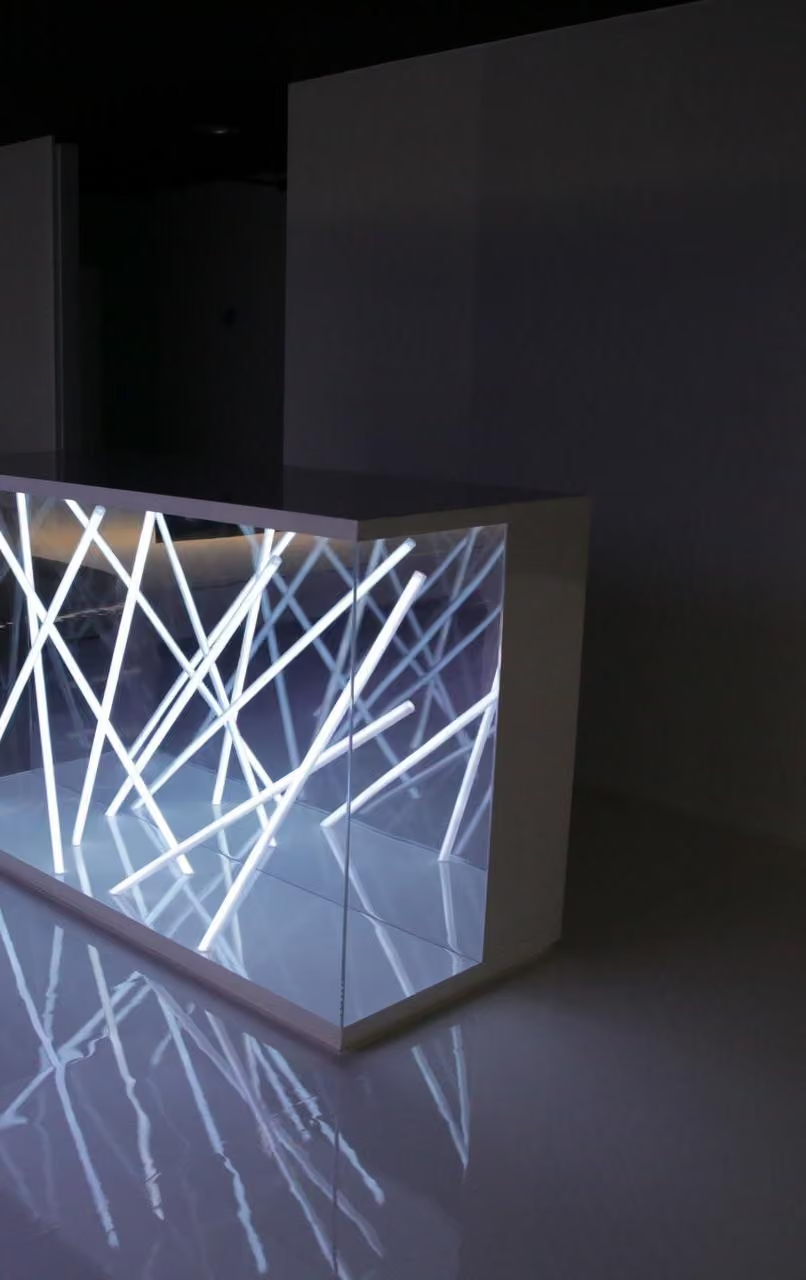
Pack
Pack
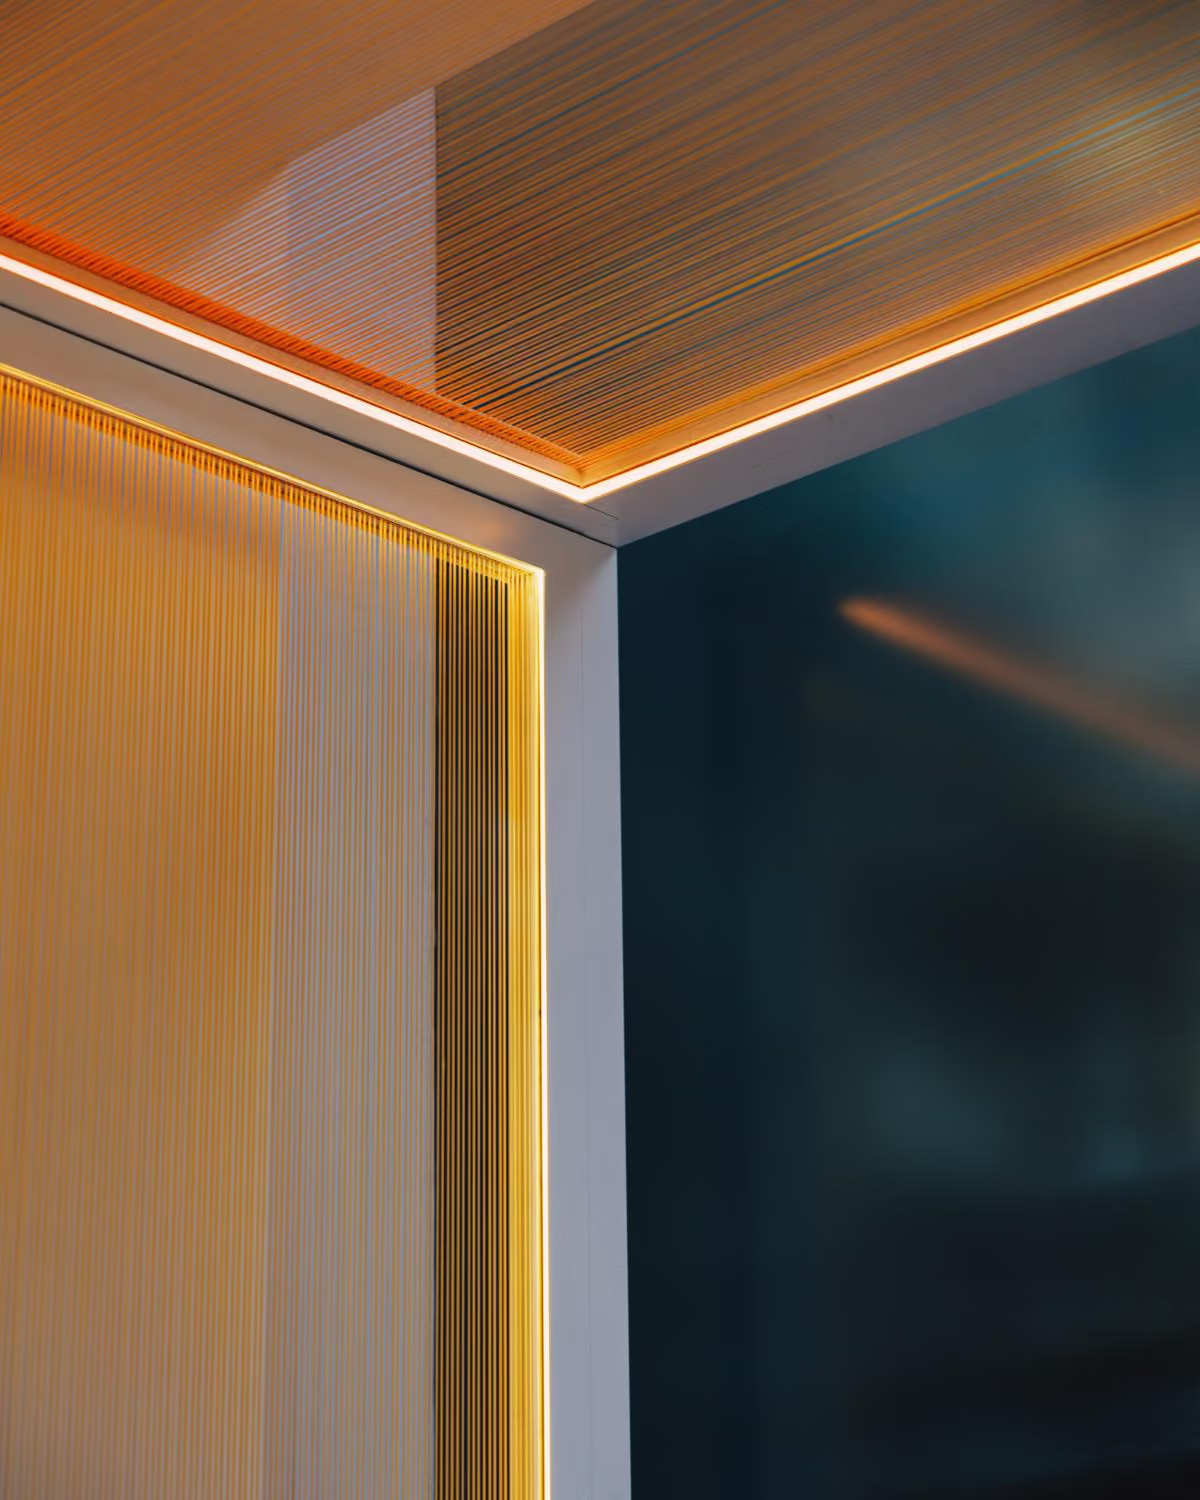
.jpeg)

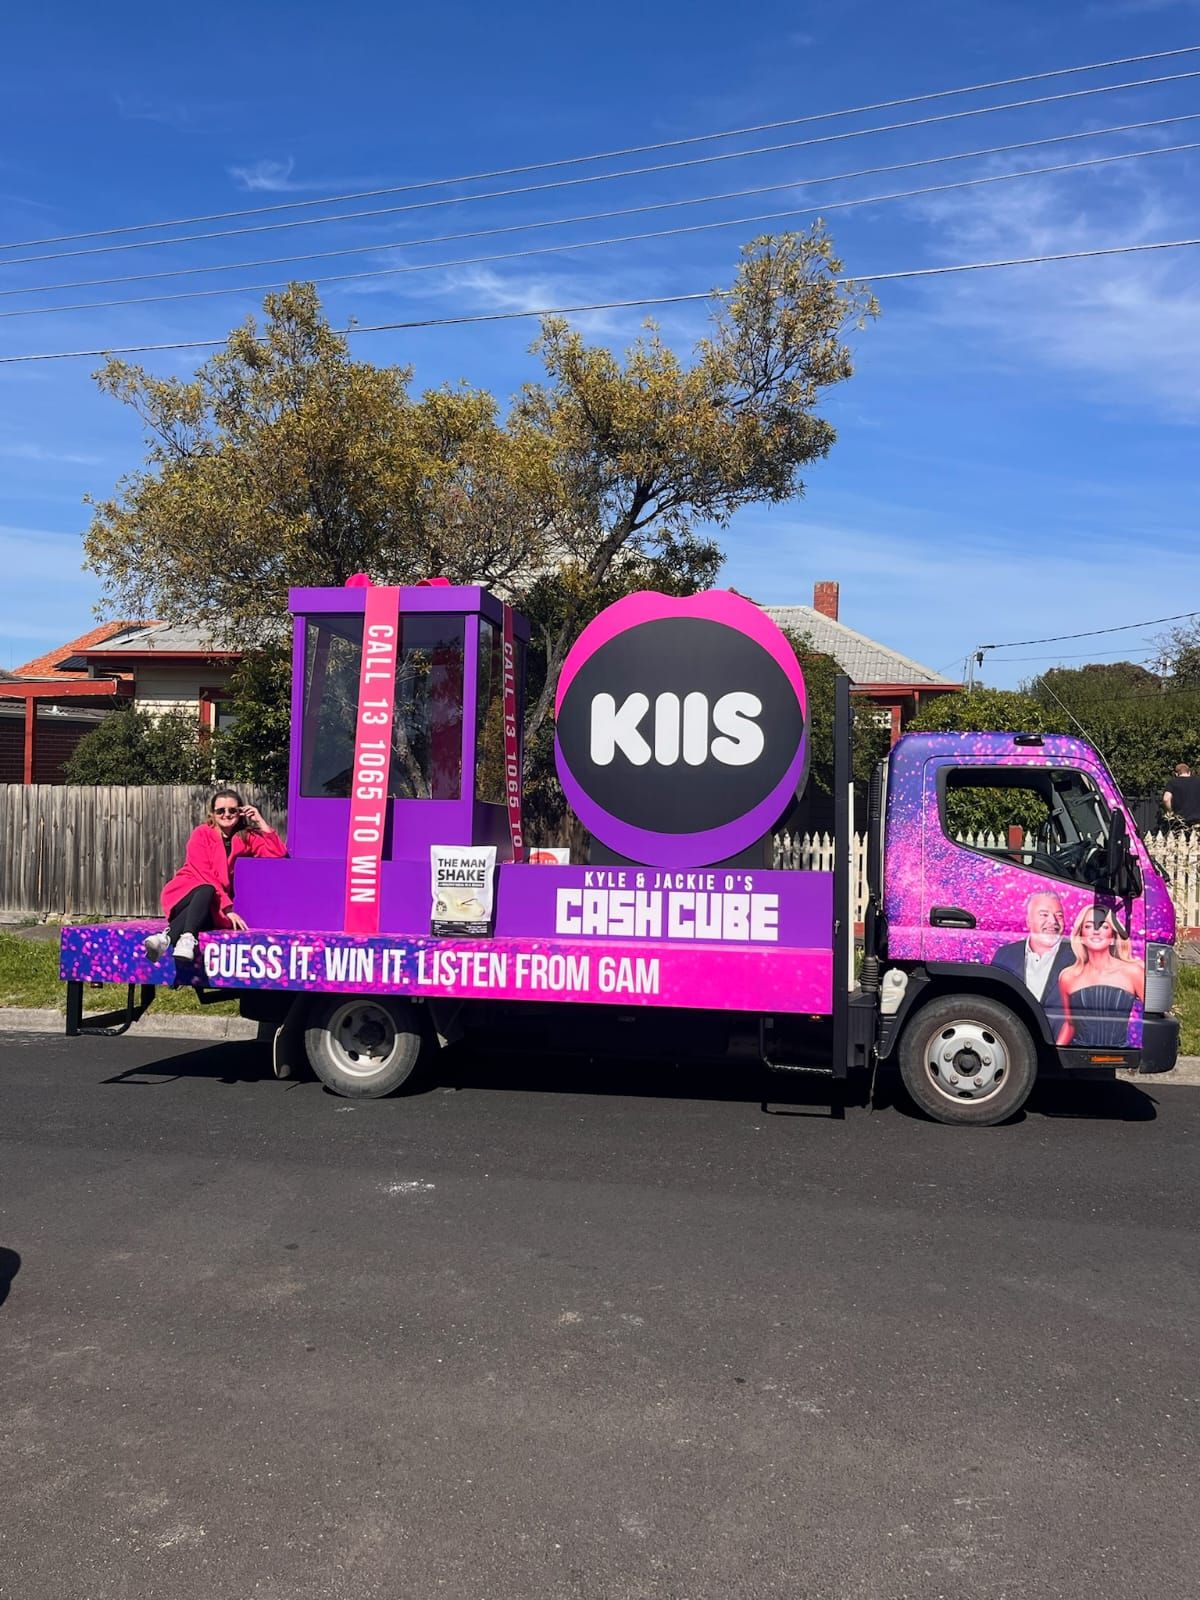
.jpeg)
.png)
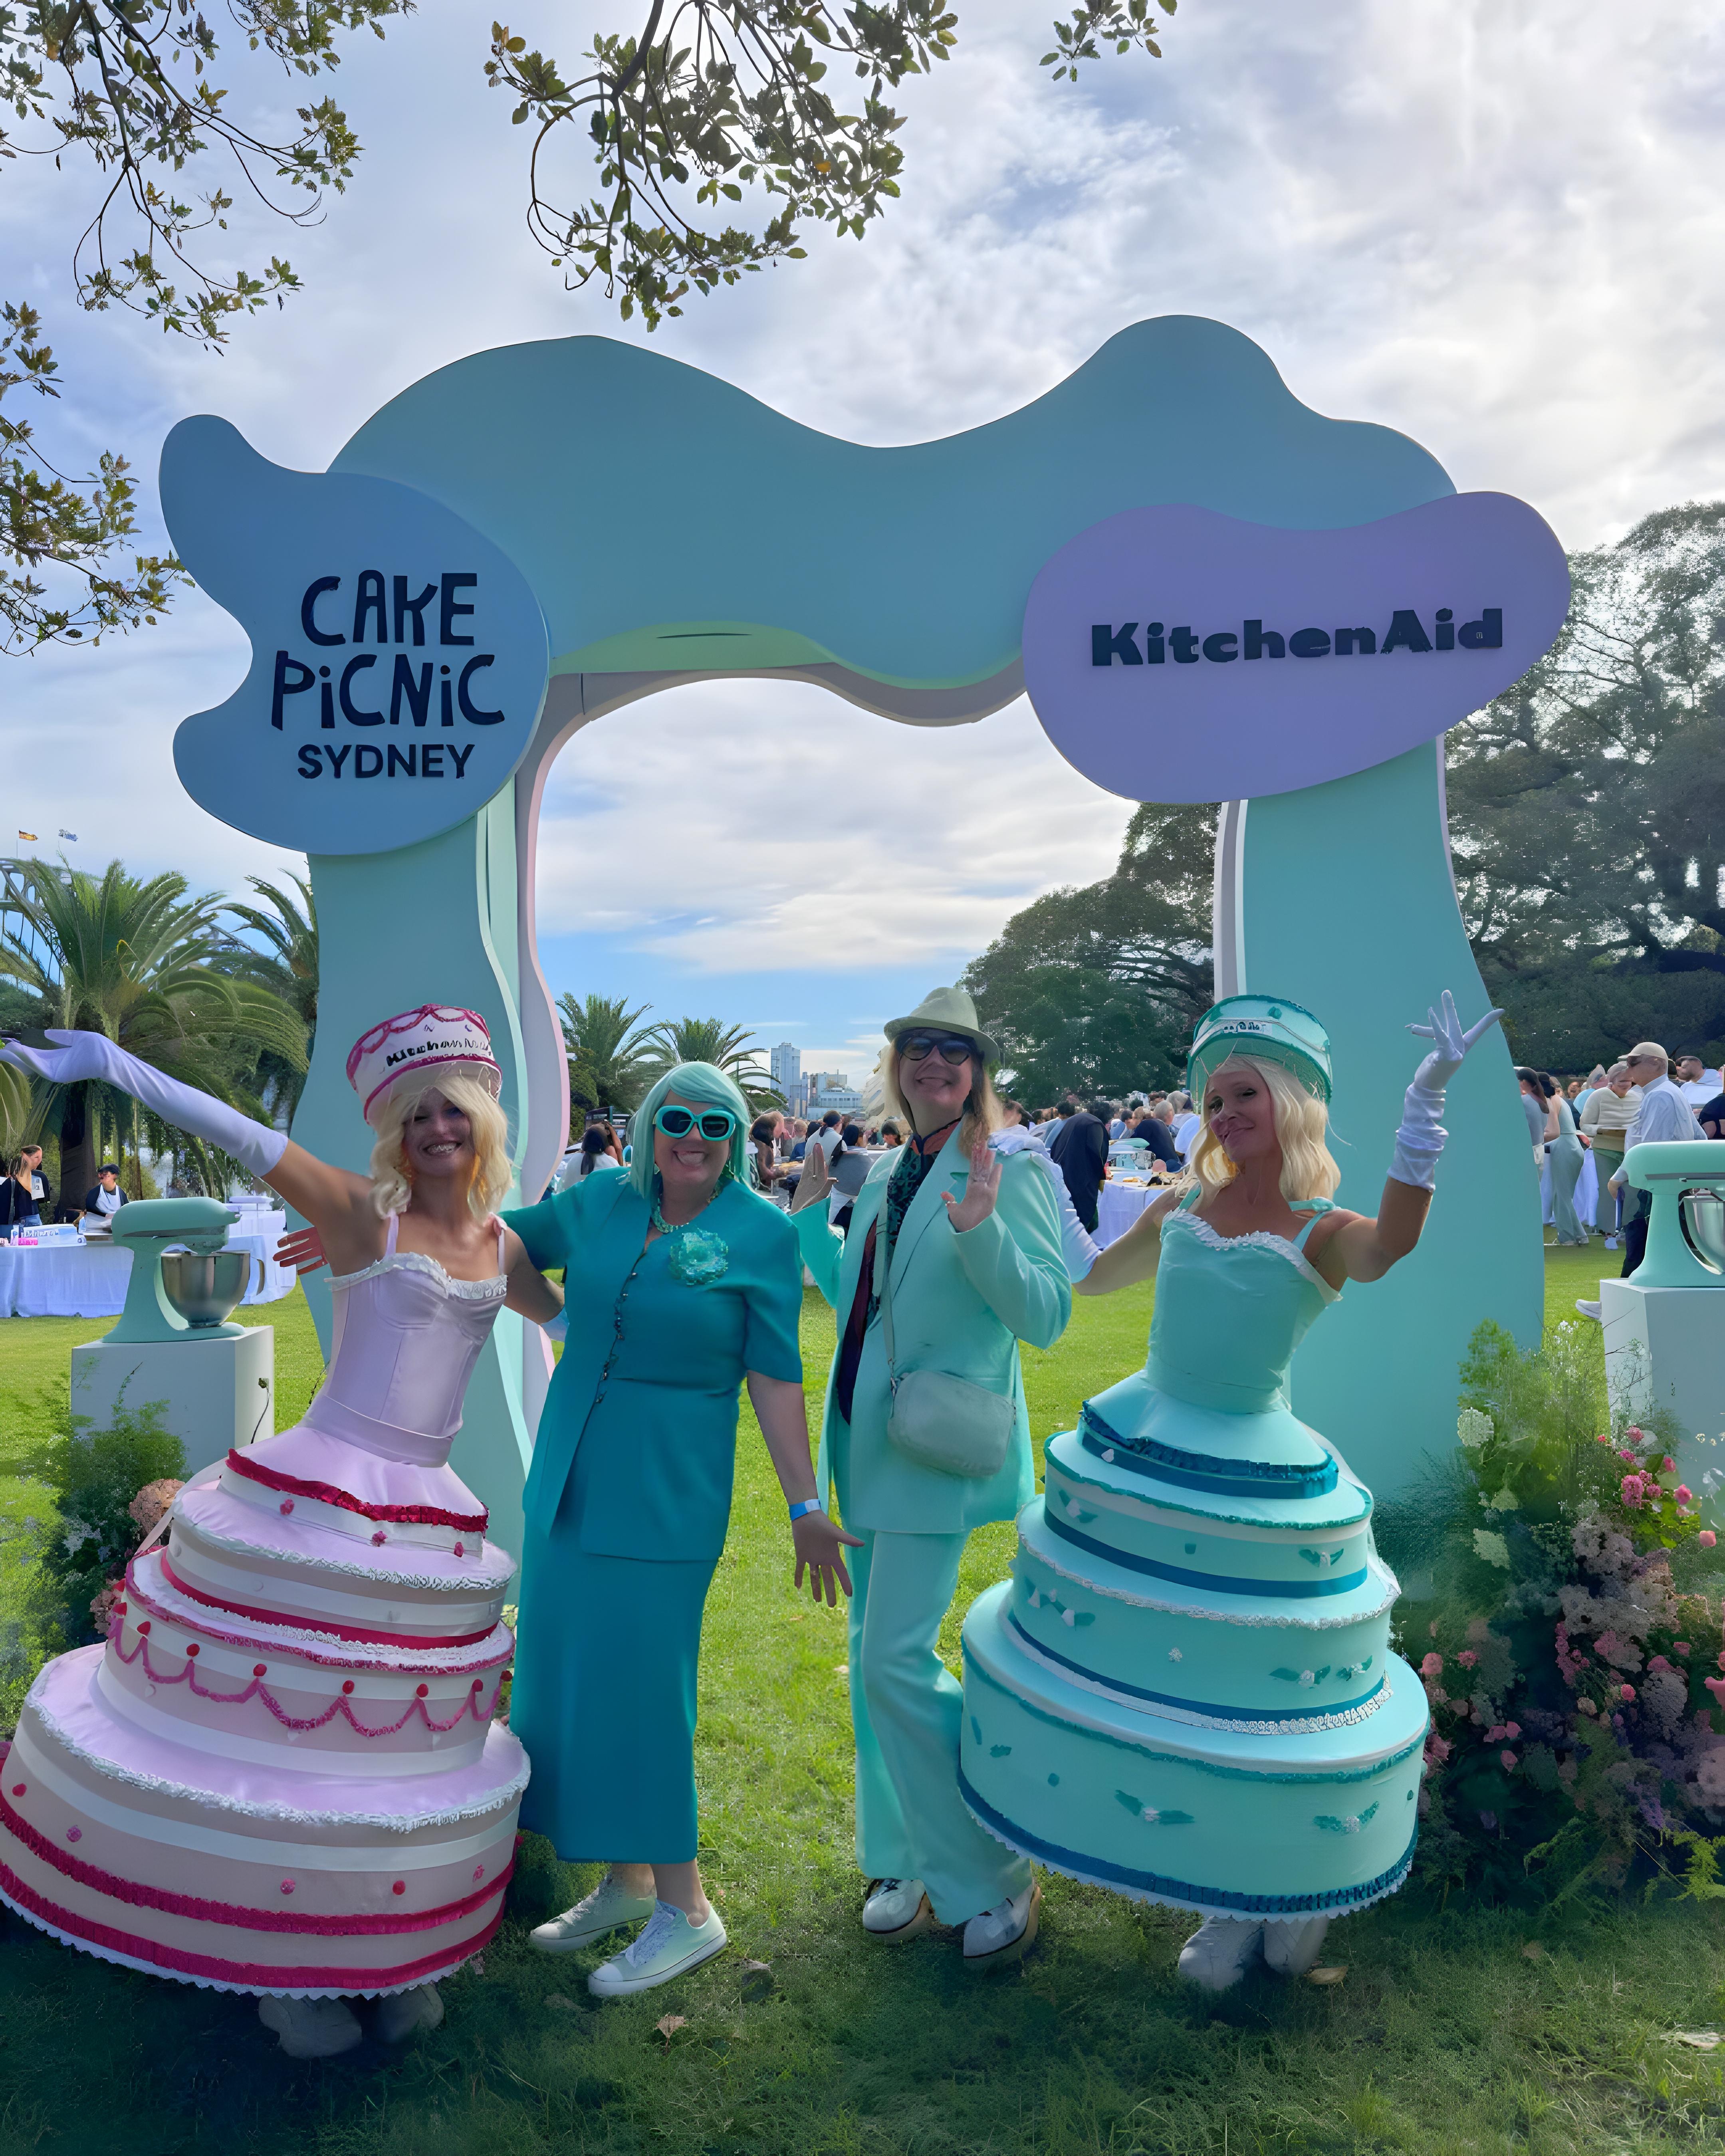


.jpg)
Related Services
Questions
Find answers to
common questions.
A commercial fitout is the interior design and construction process that transforms an empty commercial space into a fully functional, branded environment for offices, hospitality venues, retail stores, or service businesses.
A fitout is the complete interior build including walls, flooring, electrical, and fixtures. Custom joinery refers specifically to bespoke cabinetry, shelving, counters, and timber elements within that space.
We fit out offices, cafes, restaurants, bars, salons, showrooms, co-working spaces, retail stores, and hospitality venues across commercial and mixed-use developments.
Yes. We manage commercial fitout projects across Australia from our Sydney workshop, coordinating design, fabrication, site works, compliance, and installation for spaces in all major cities and regions.
We bring experience from brand activations, events, and custom builds into commercial spaces. You get creative problem-solving, structural engineering expertise, and builds designed for impact and durability.
Timeframes vary based on space size, complexity, and approvals. Most commercial fitouts take 4–12 weeks from design approval to completion, including construction, joinery installation, and final handover.
We work with you to manage compliance and engineering certifications to ensure your fitout meets the right standards.
We can refine and develop your initial design concept, working with you to resolve details and prepare construction-ready plans. Alternatively, we can build directly from your architect's finished drawings.
We work with you to align your fitout vision with budget and business timeline, then provide a quote and build strategy covering design development, materials, joinery, construction, and installation.
A build
process
Designed
for you
Why Choose Us?
Most people we work with find themselves managing custom builds without construction experience, and the industry expects them to figure it out as they go. Traction Studio built a different way. Our process is designed specifically for producers, brand managers and non-construction professionals, guiding you through every stage with clarity so you never feel lost or out of your depth.
Bold ideas don't build themselves. But we do.
The next step is easy. Let's talk.