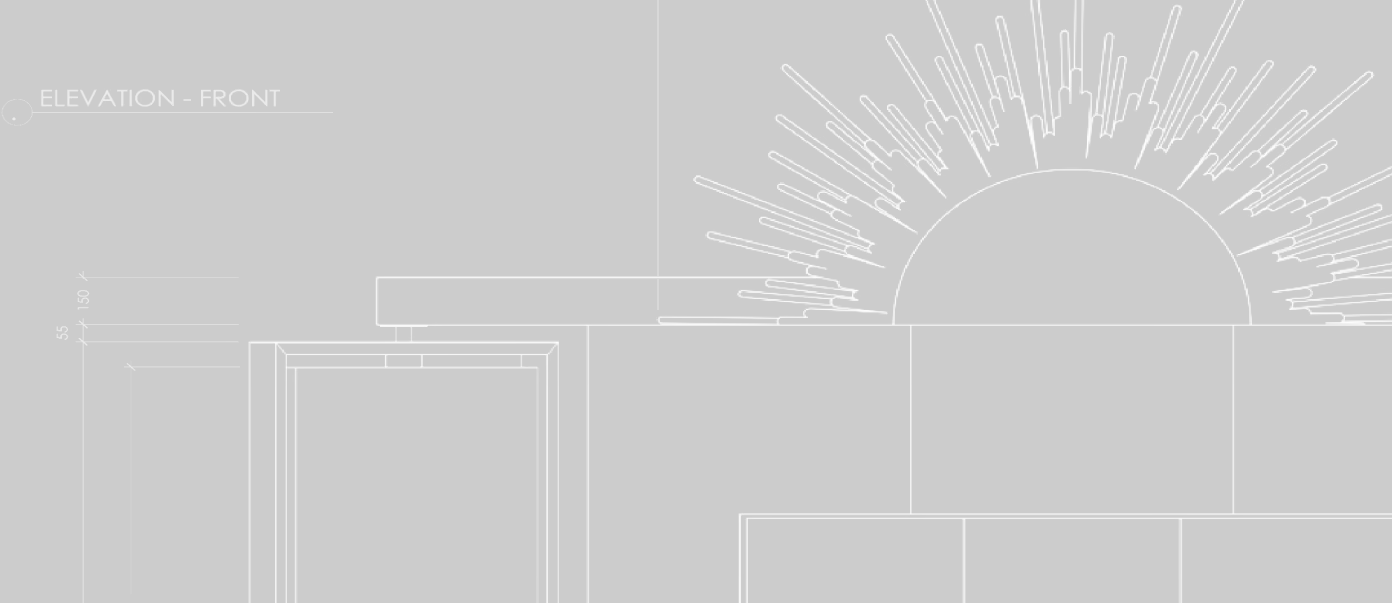
Built to elevate the space around them.
Retail fitouts, art gallery exhibitions and museum displays, built with precision, craft and attention to detail. To showcase what is really on display.


















.png)


.png)




.png)
.png)


.png)
.png)




.png)

.png)

.png)































.png)











Commercial Fitouts that Make Everything Look Better.
Every commercial fitout we build has one job: to make everything else look better. When that doesn't happen, it's not just the fitout that suffers, it's everything else you are trying to showcase. That's why precision, craft and compliance are built into everything we do.
Commercial Fitouts & Custom Joinery
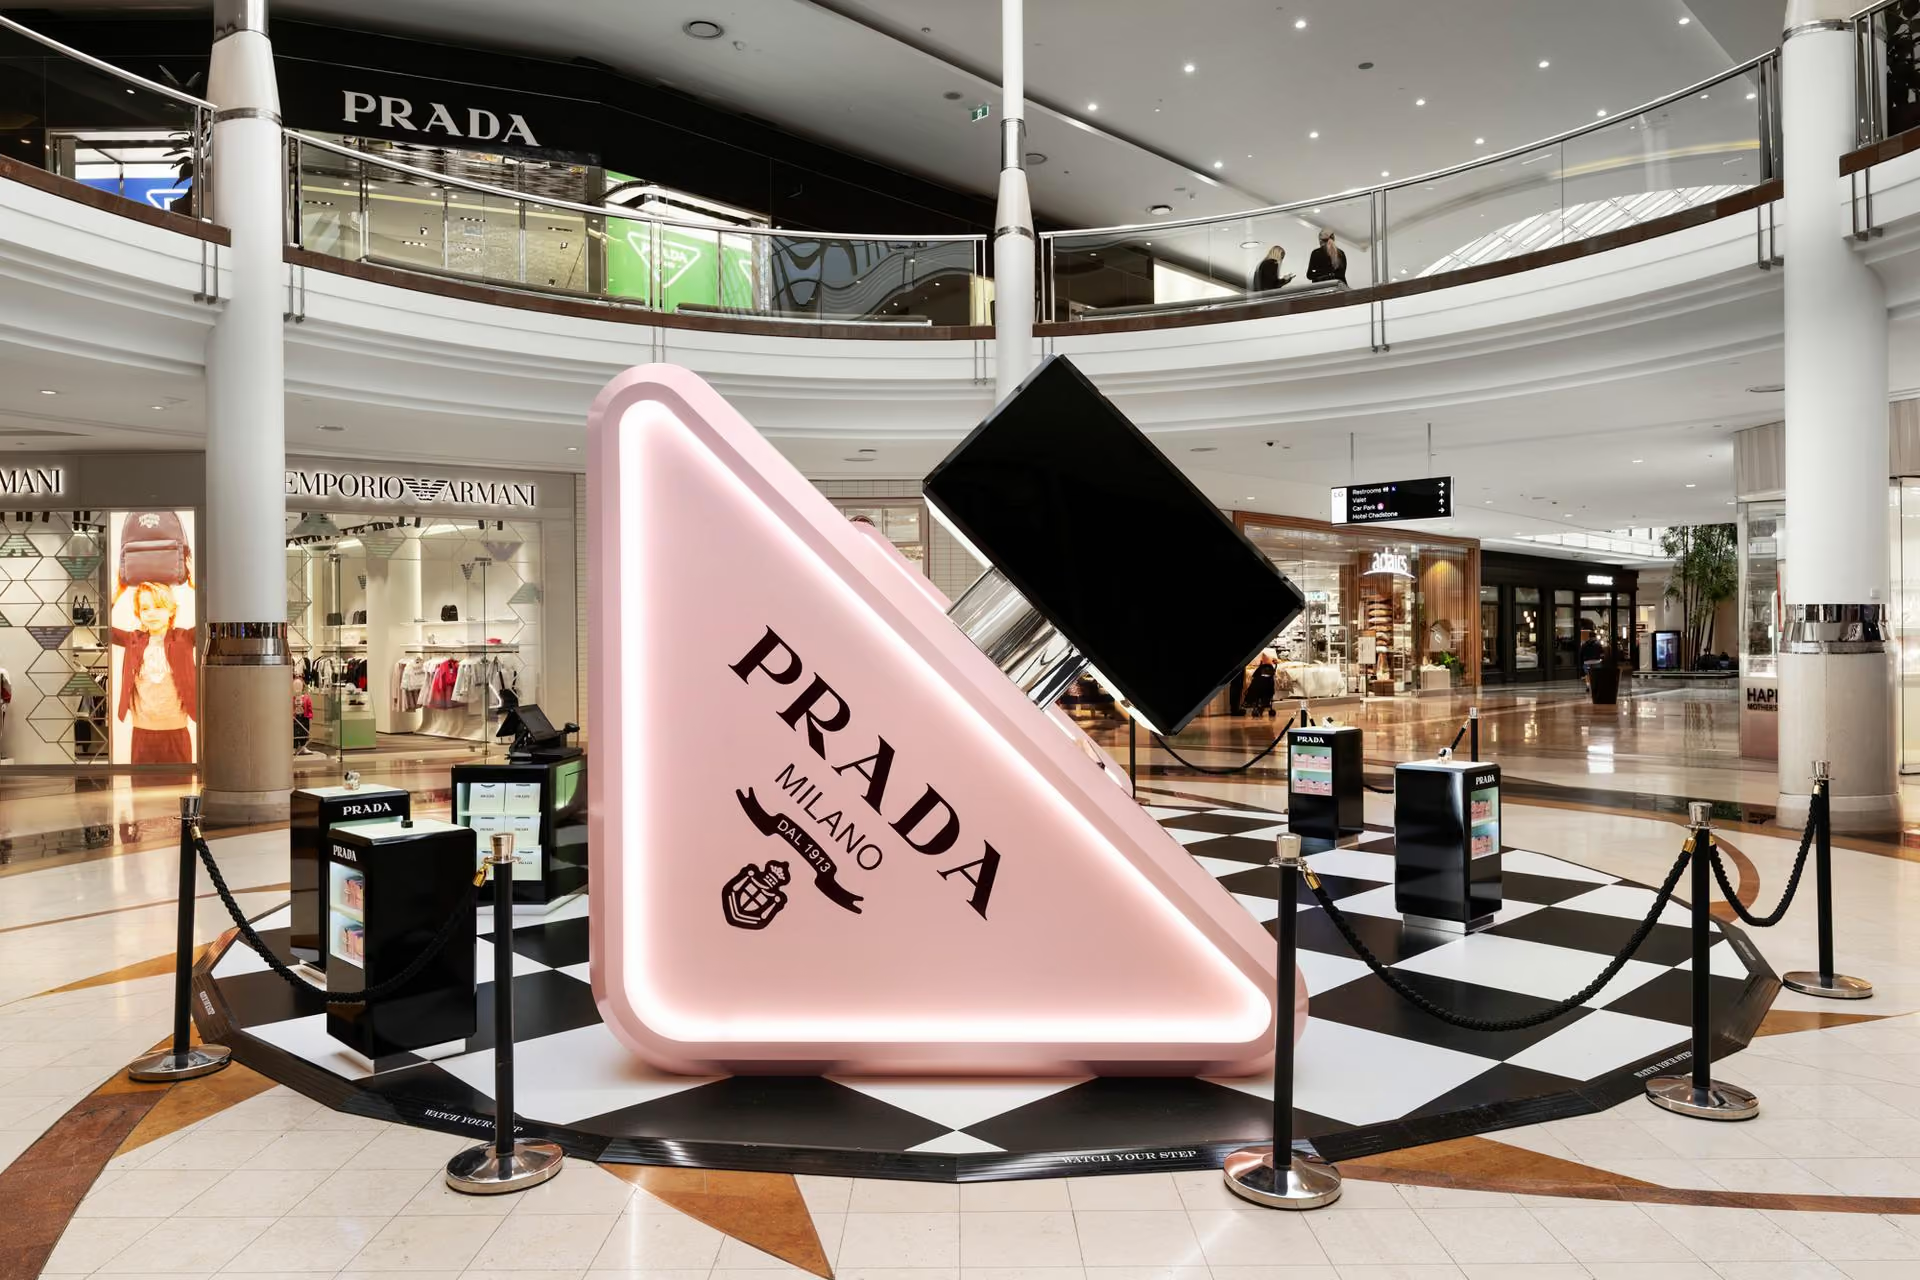
Retail spaces, art galleries, museums. Different environments, but the same goal. To showcase what's on display.
Our Work
See what we've built from the ground up.
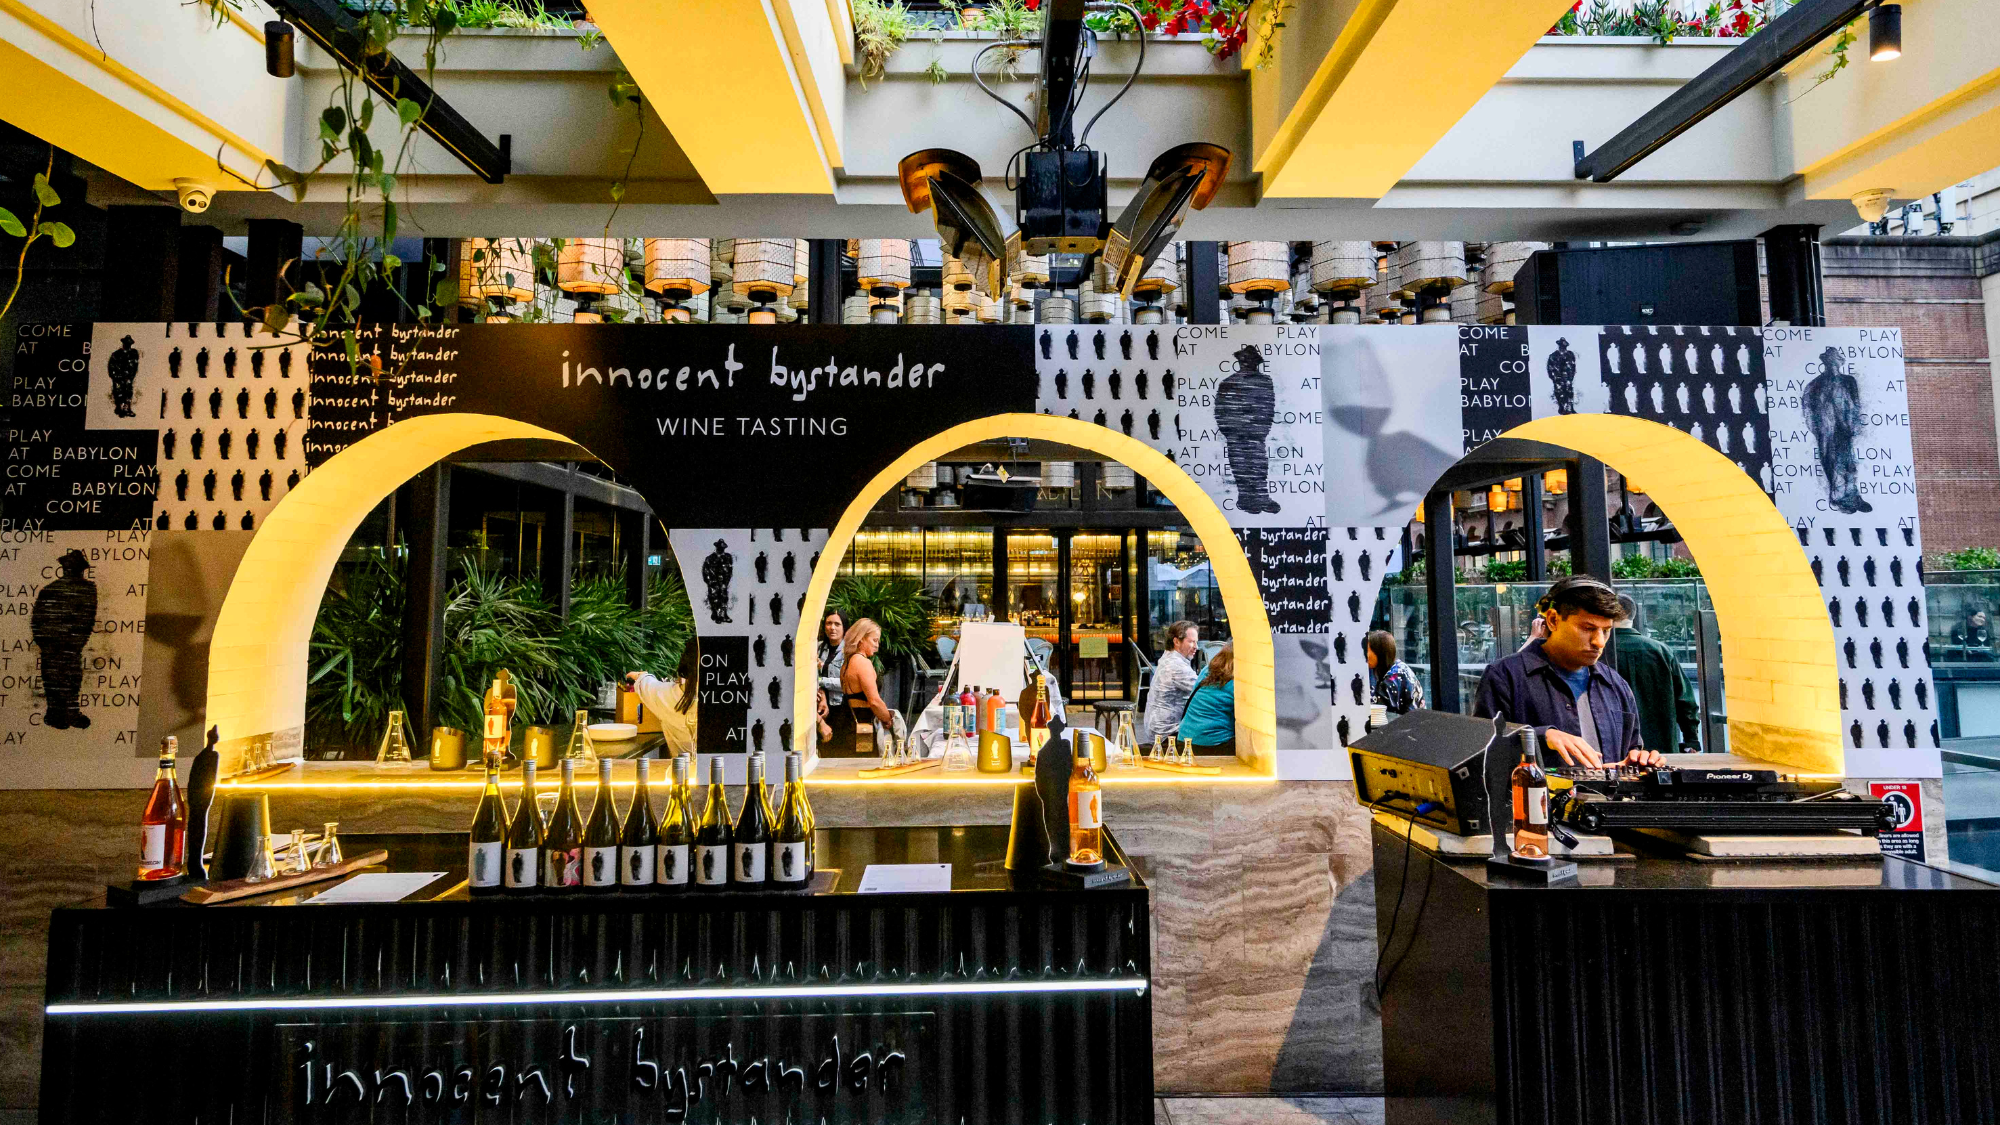
Innocent Bystander Pop-Up Cellar Door
We transformed part of Babylon Rooftop into the Innocent Bystander Pop-Up Cellar Door with custom vinyl wraps, signage, floor graphics, LED lighting and feature finishes.
.jpg)
BROOKI Airport Kiosk
We built a custom kiosk for BROOKIE Bake House at Sydney Airport, combining soft curves, warm finishes and premium detailing to create an inviting retail space.
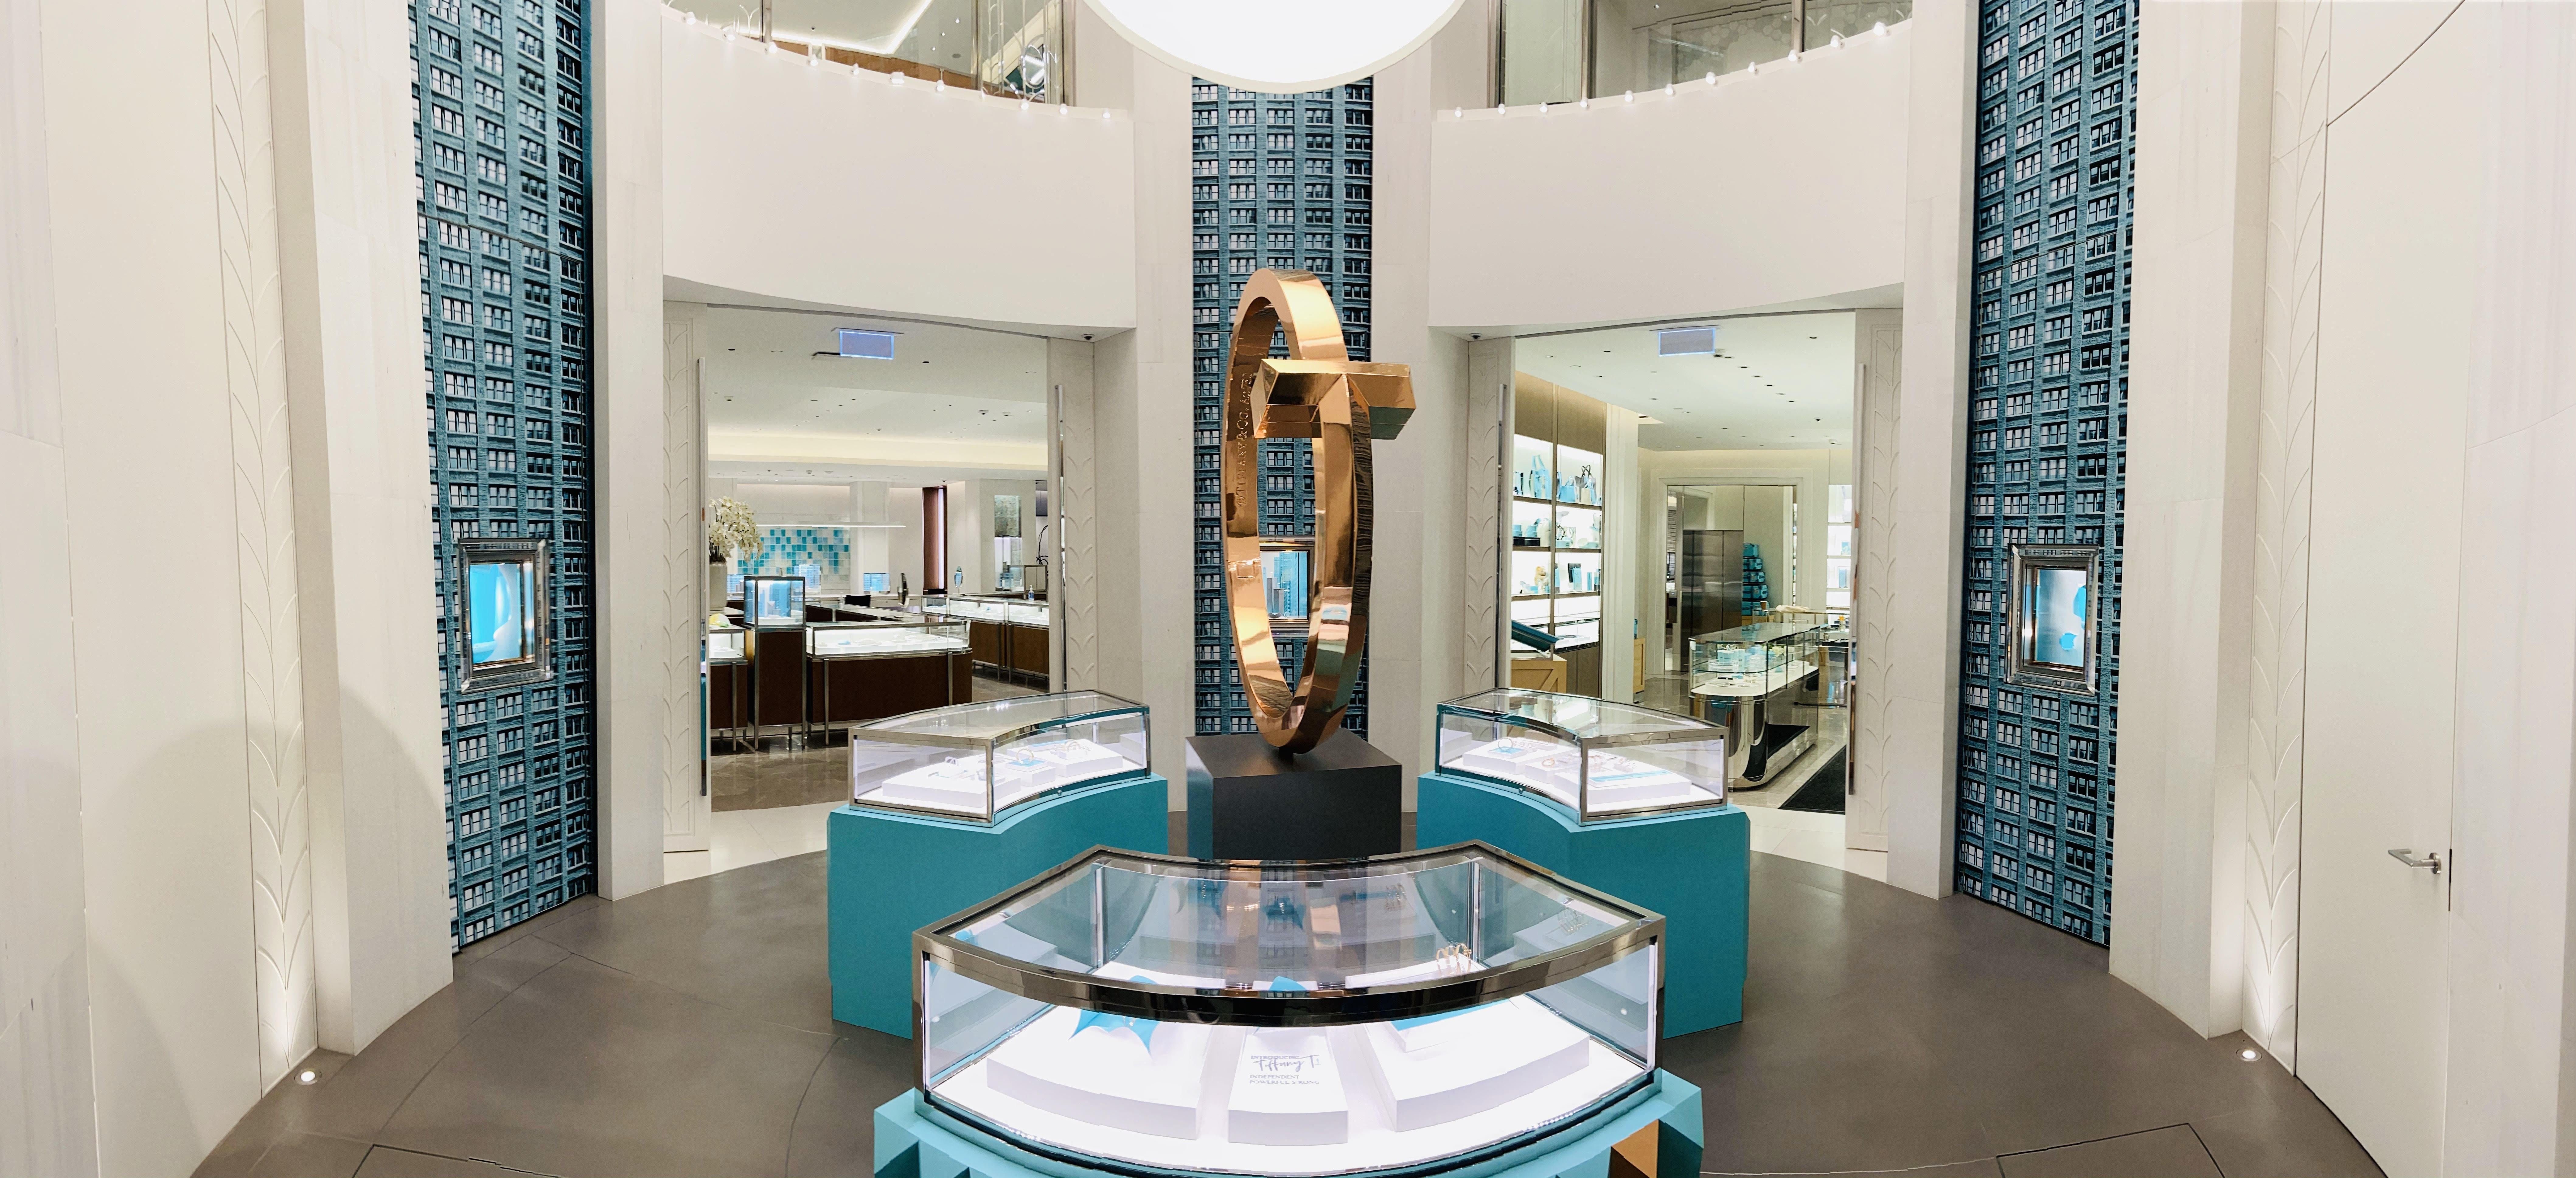
Tiffany & Co. Collection Launch
We fabricated an oversized Tiffany & Co. bracelet sculpture and custom fluted cabinet facades to showcase the brand's latest collection.
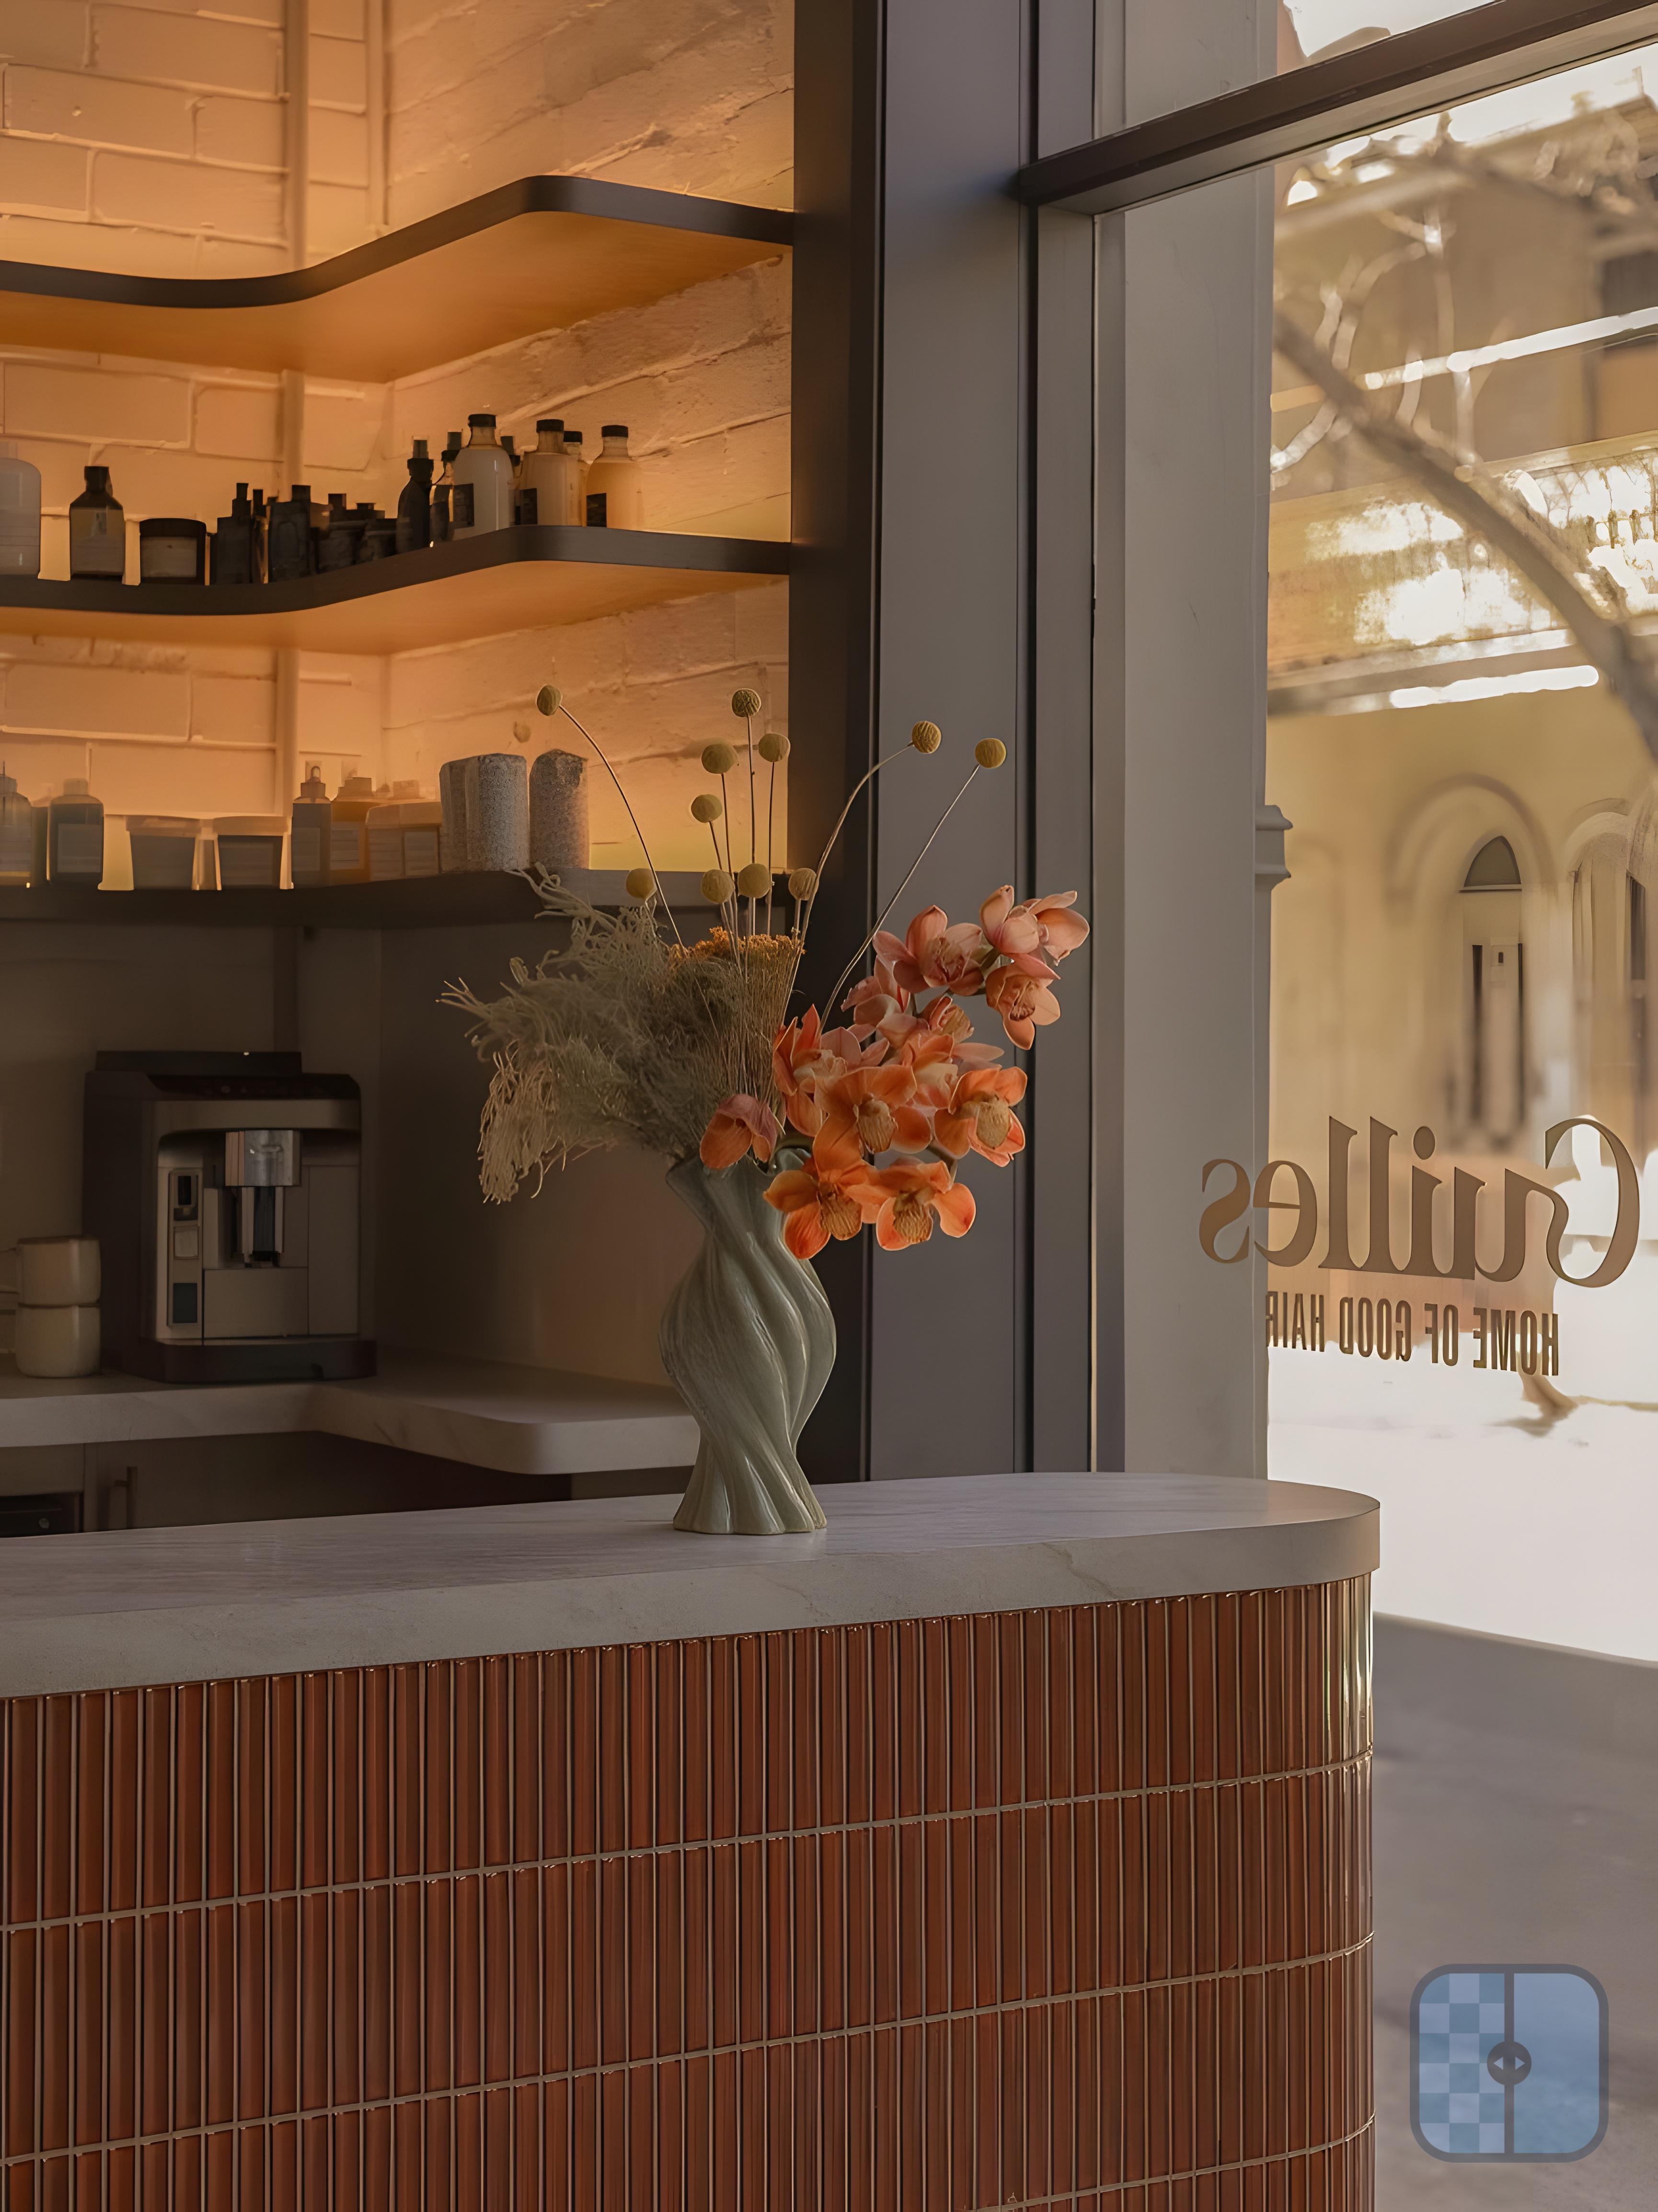
Guilles Salon Refurbishment
We transformed Guilles Salon in just three days with bespoke joinery and premium finishes, creating a warm and contemporary client experience with minimal disruption to the business.
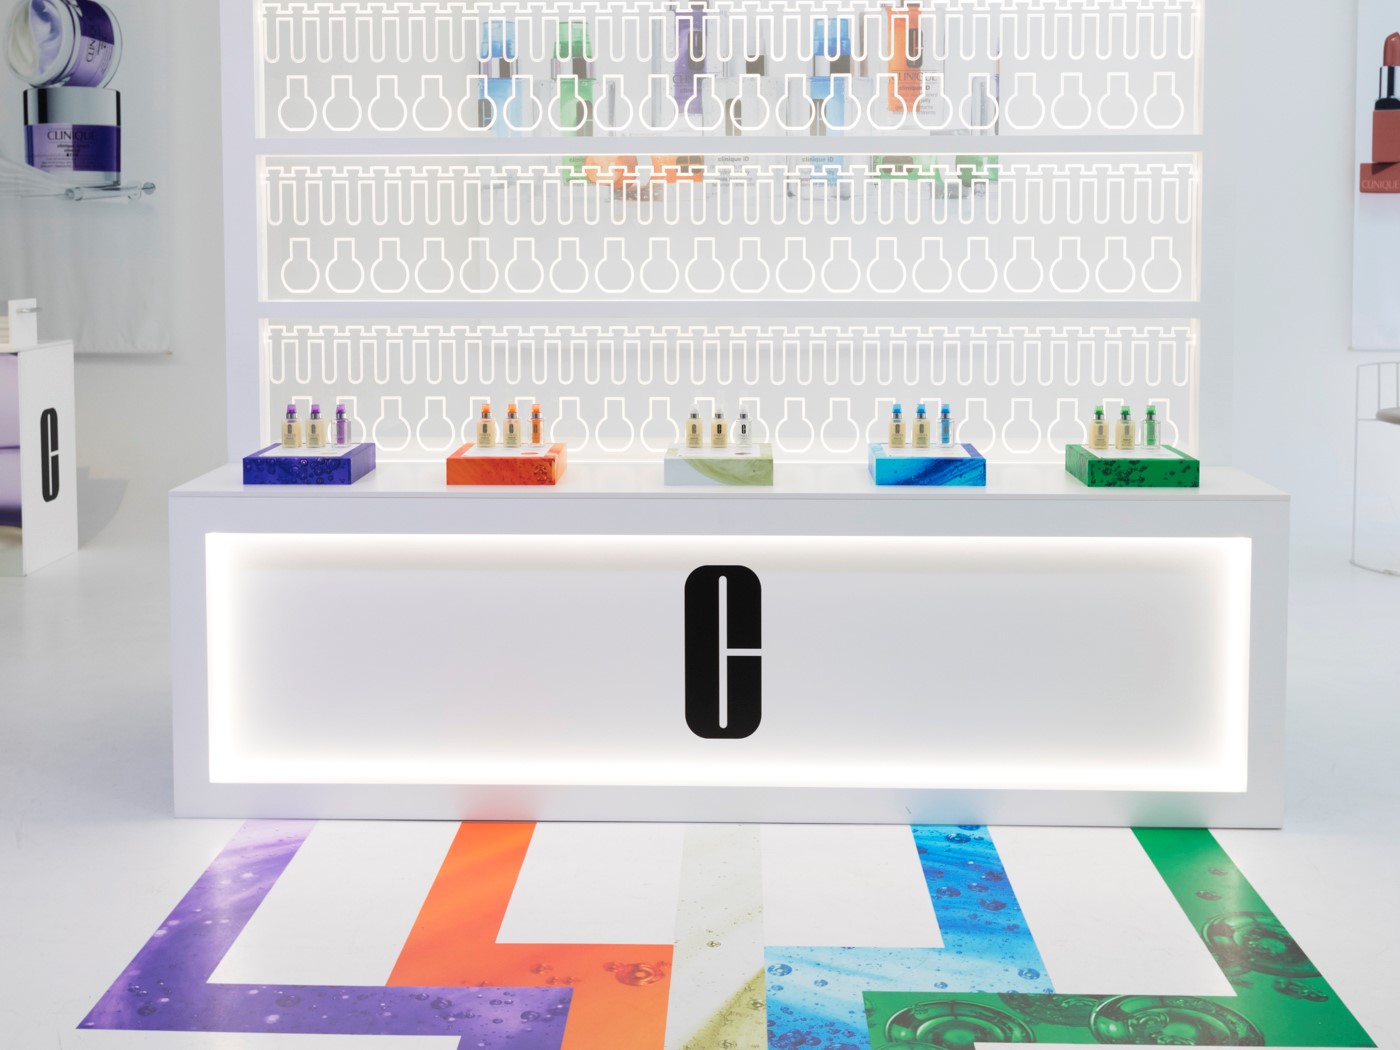
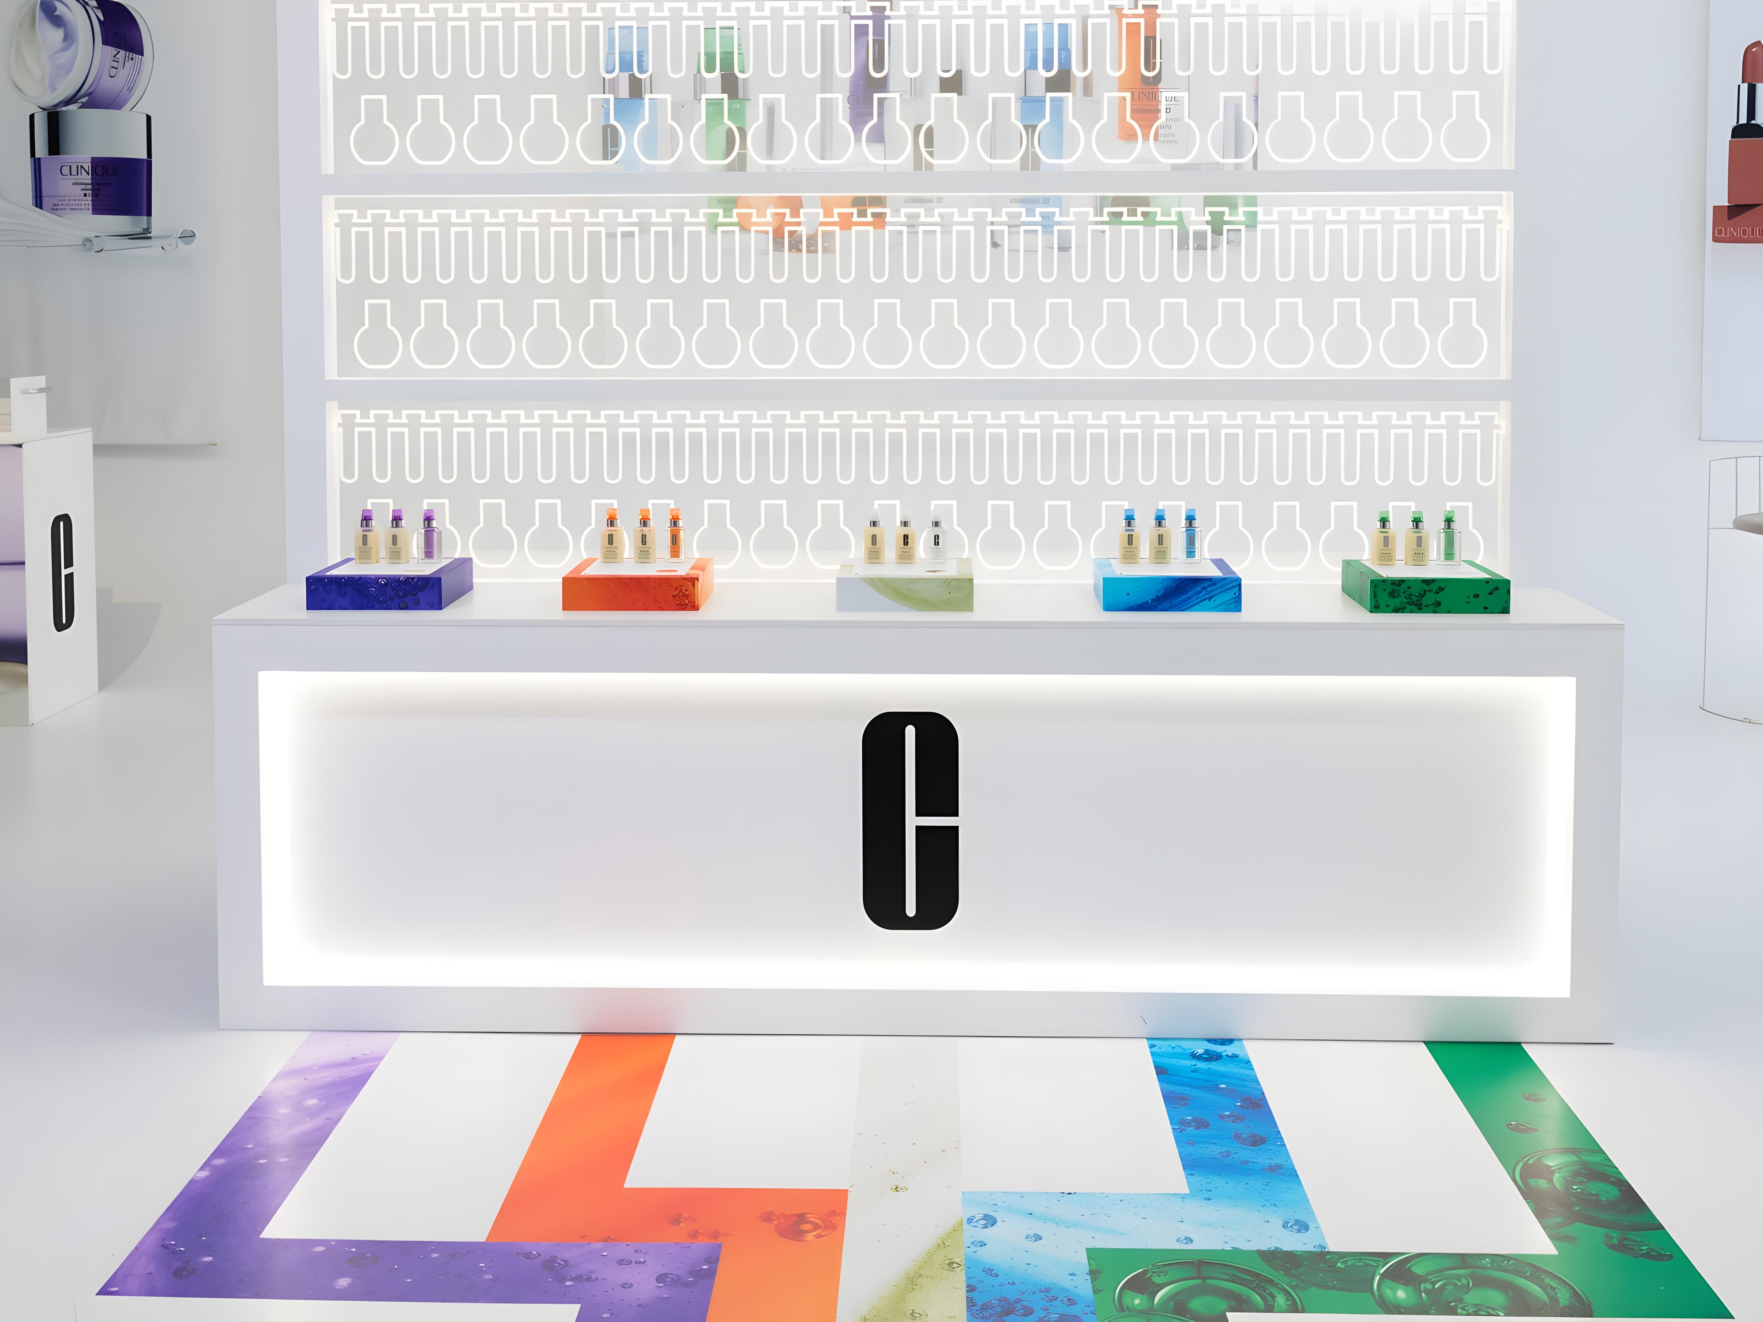
Clinique Skinnovation Lab
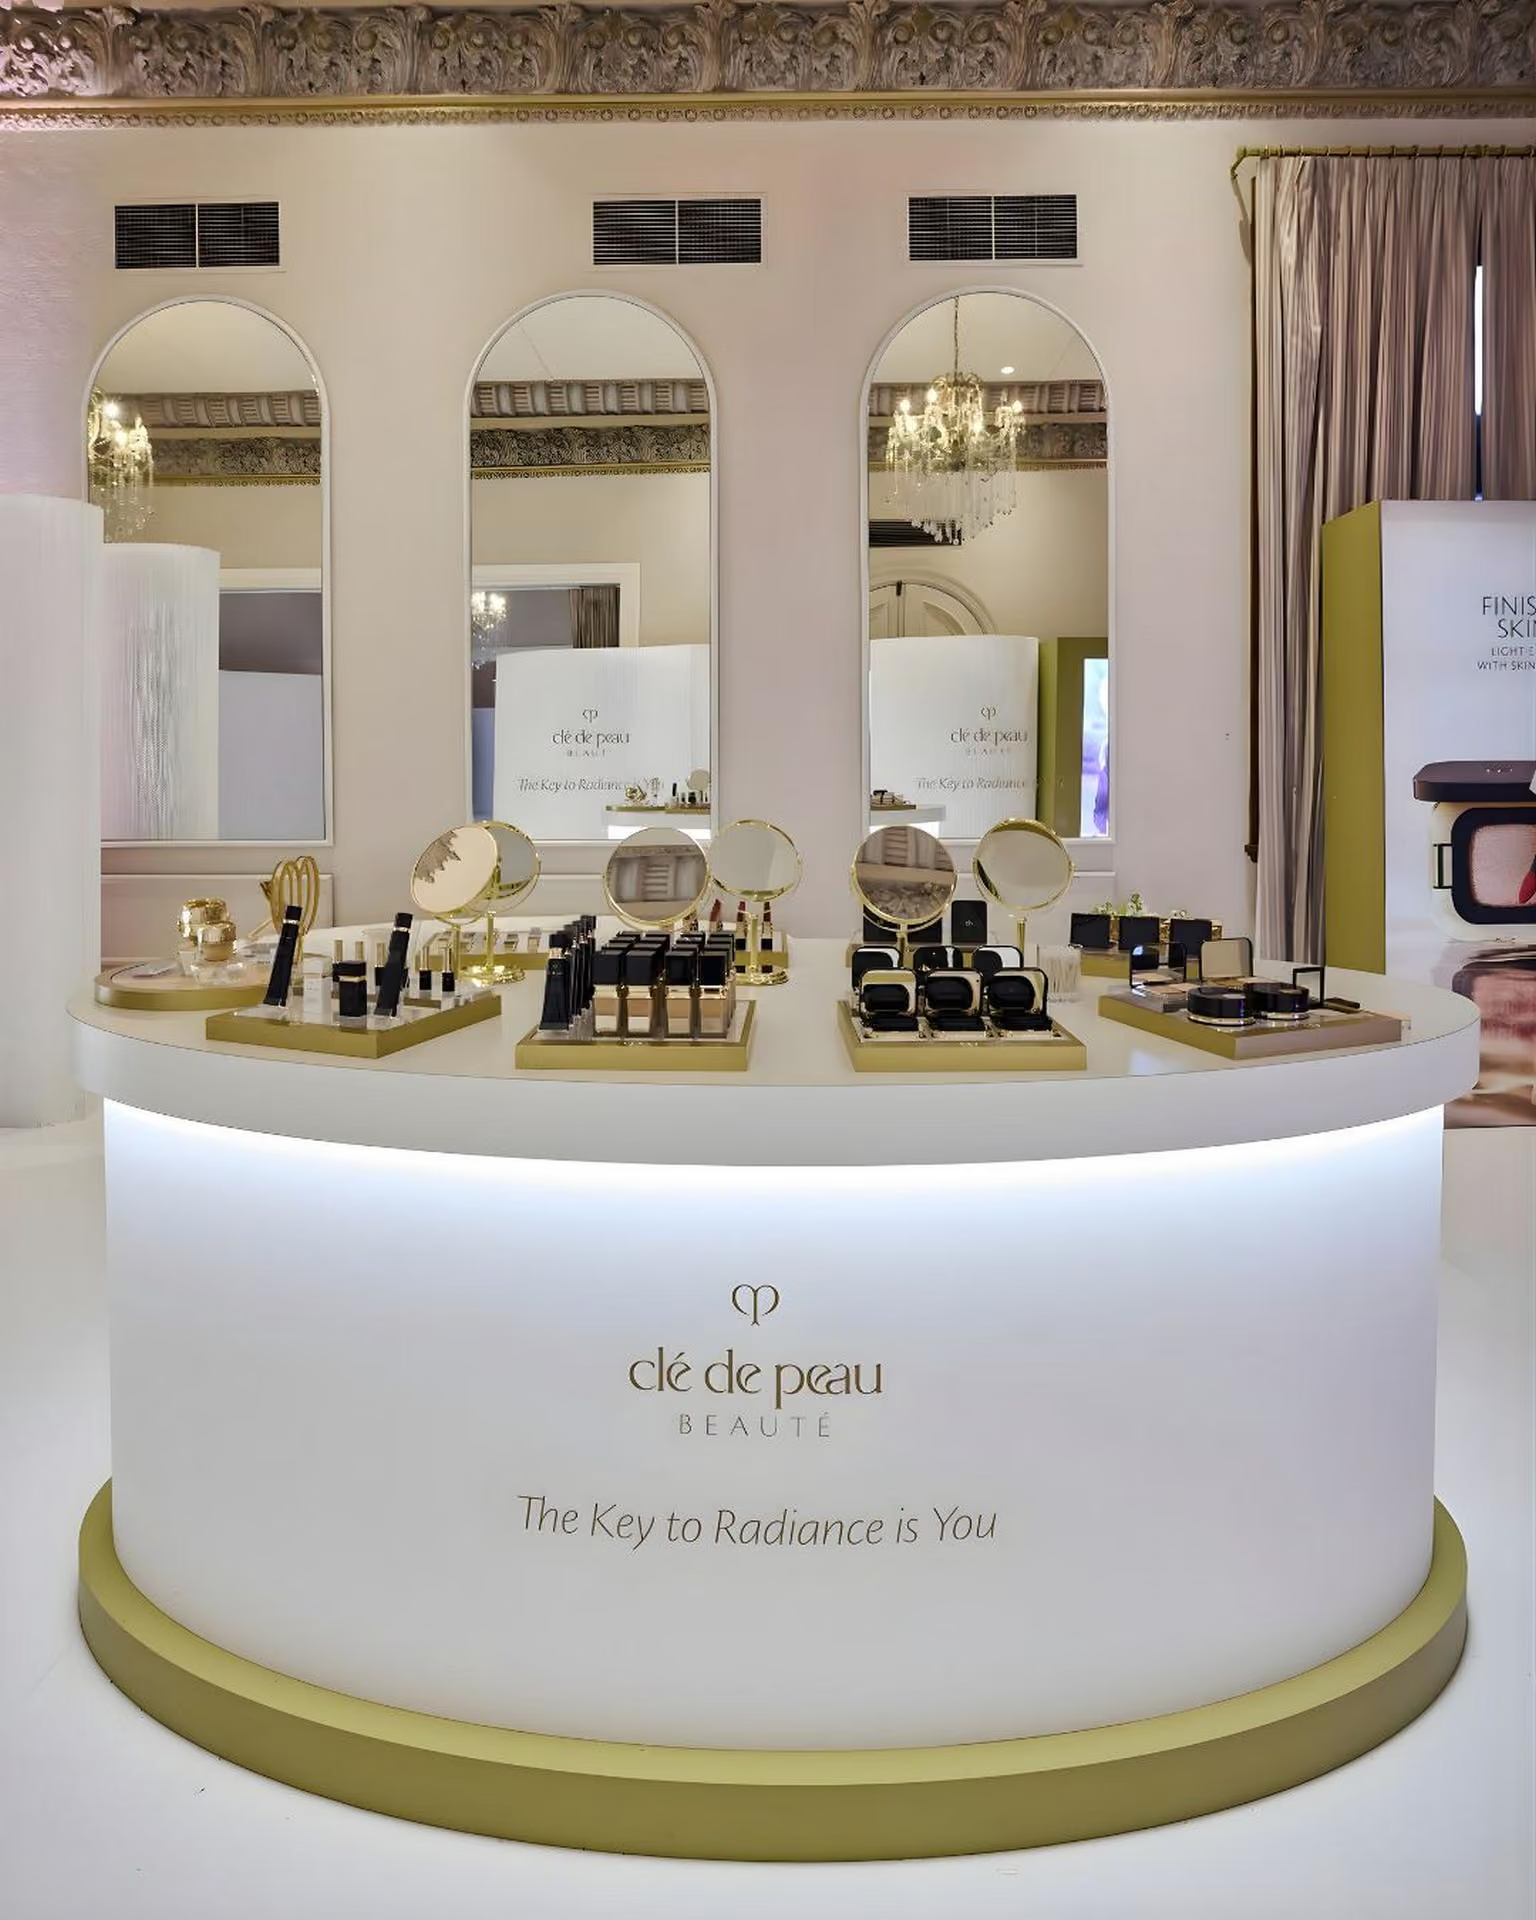
We created the custom Clinique Skinnovation Lab, delivering an immersive retail environment for product discovery at Beauty Expo Australia.
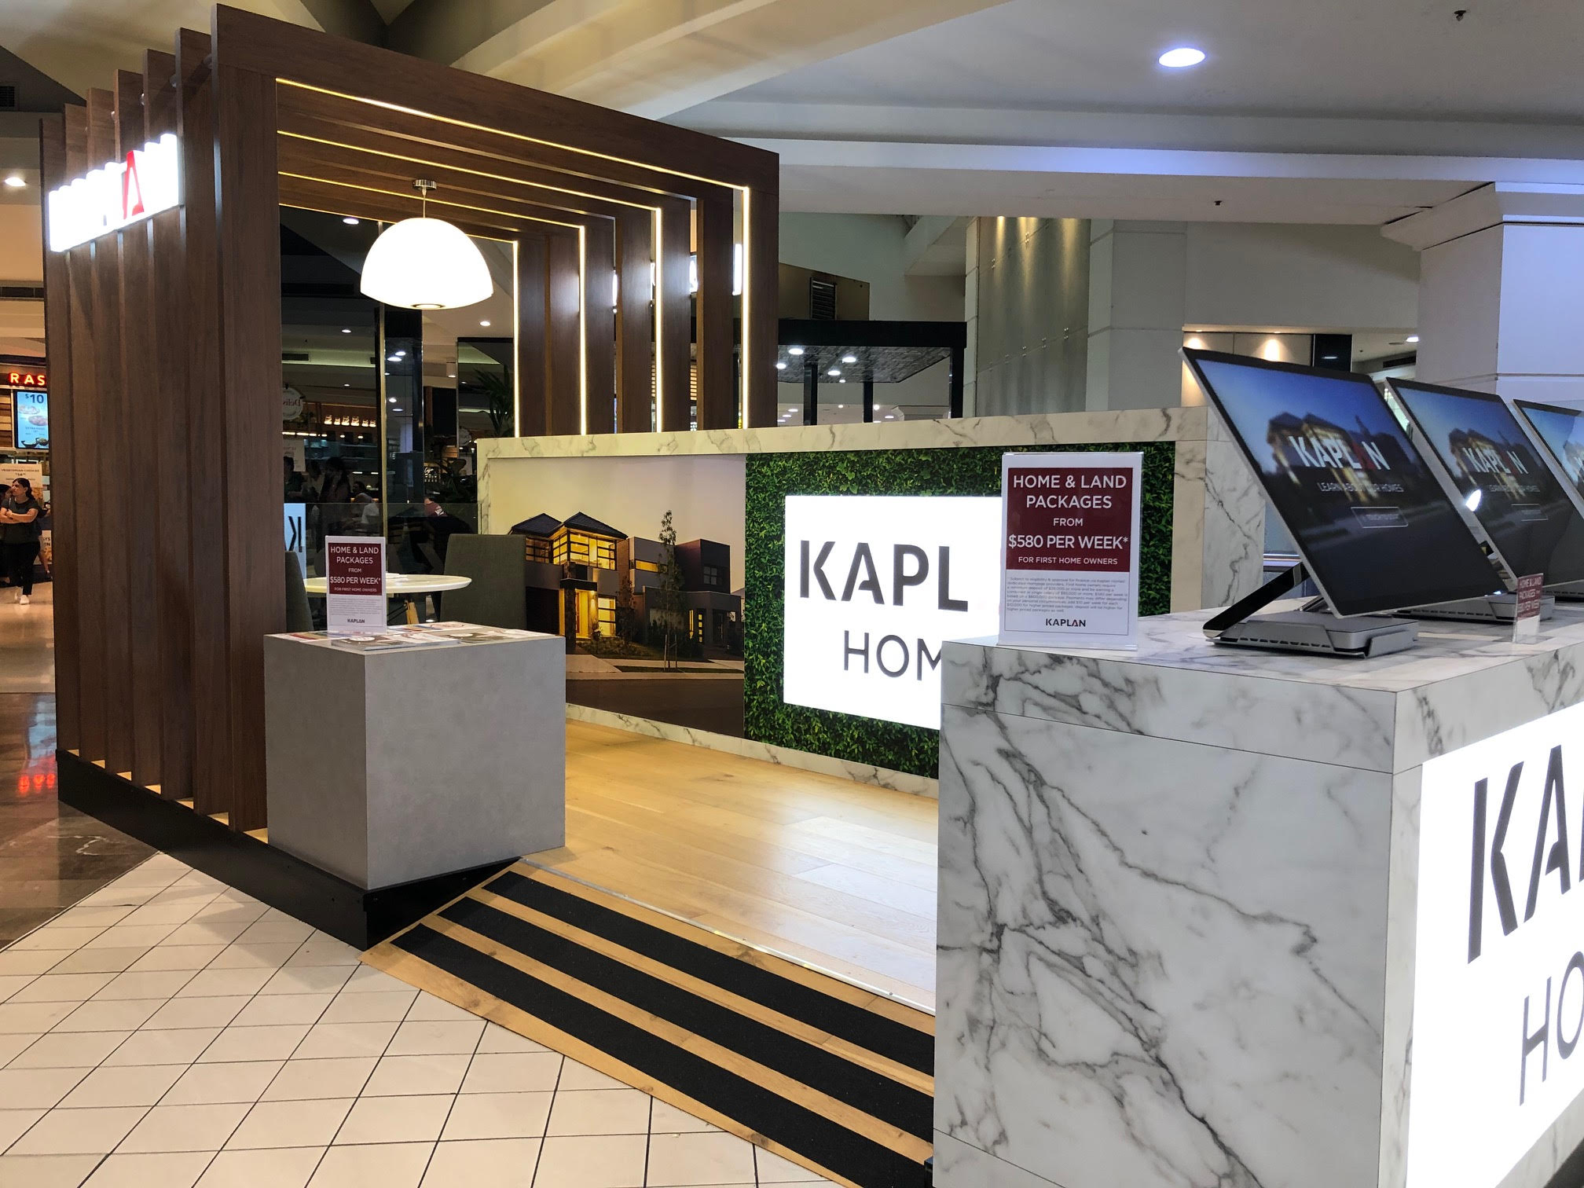
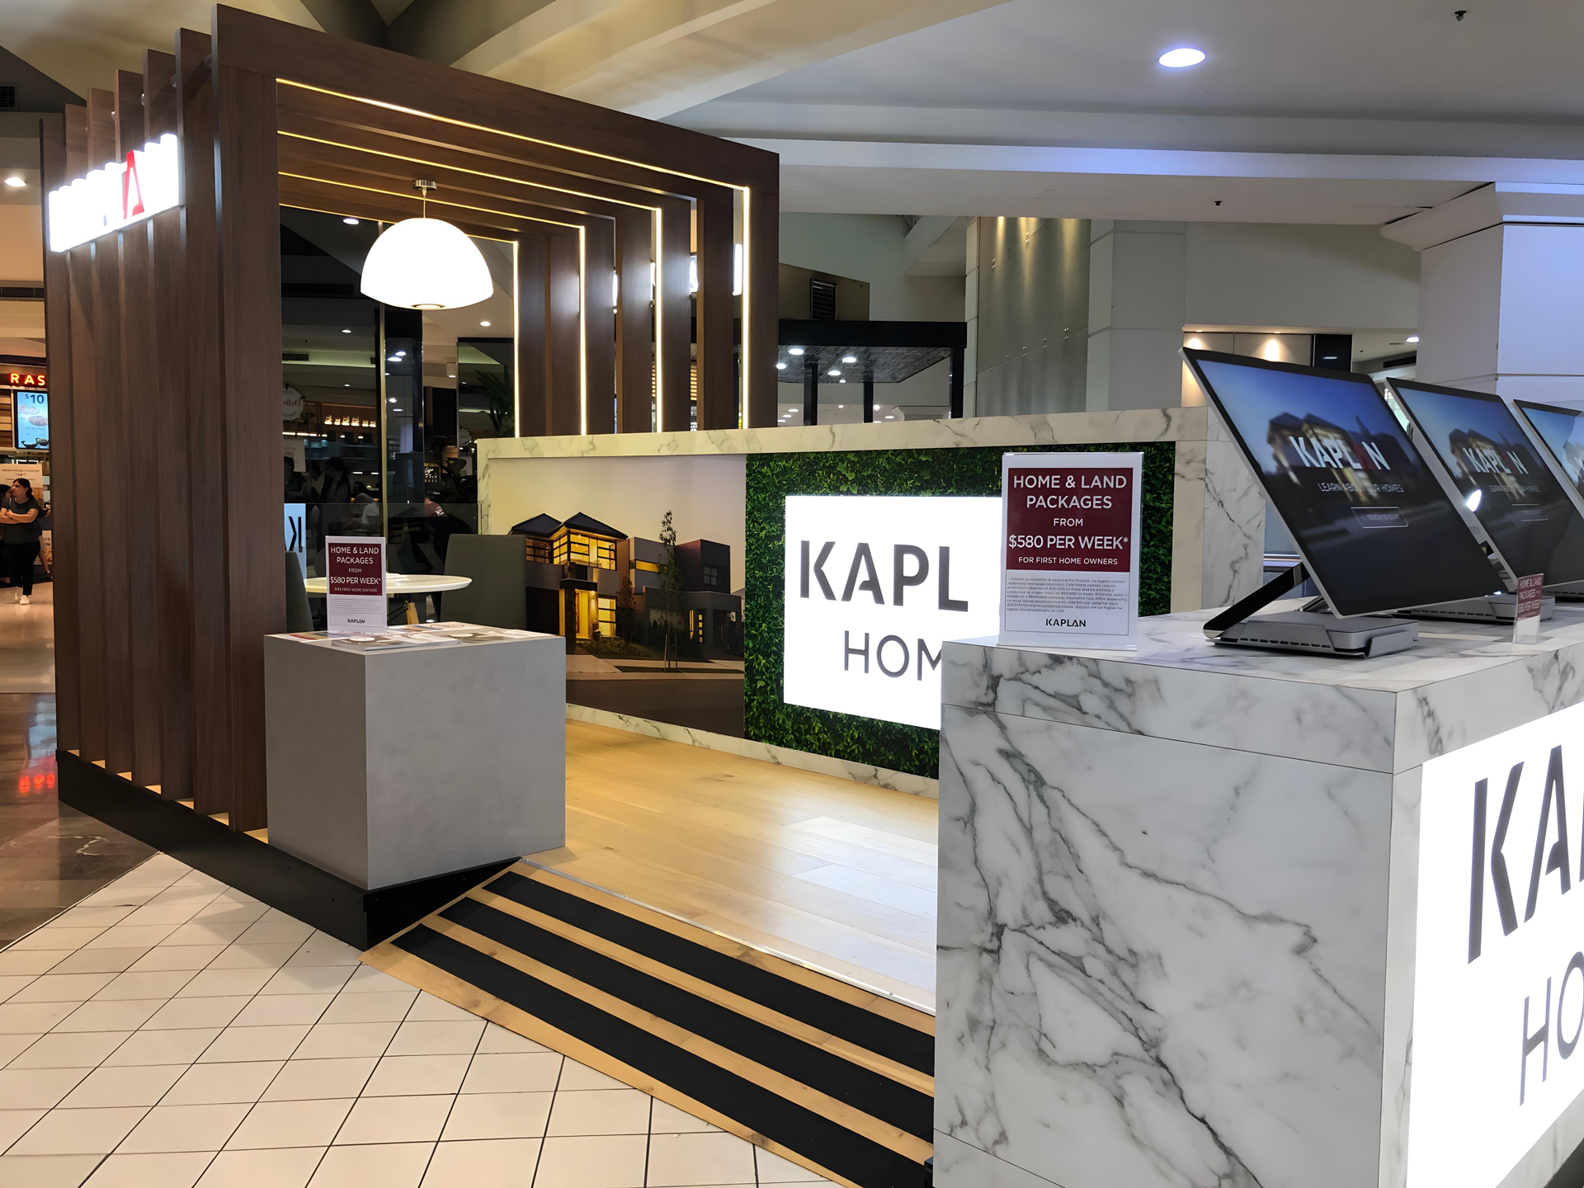
Kaplan Homes Interactive Kiosk
We built a custom interactive sales kiosk for Kaplan Homes, featuring integrated touchscreens that allowed customers to explore home designs and personalise their future home.
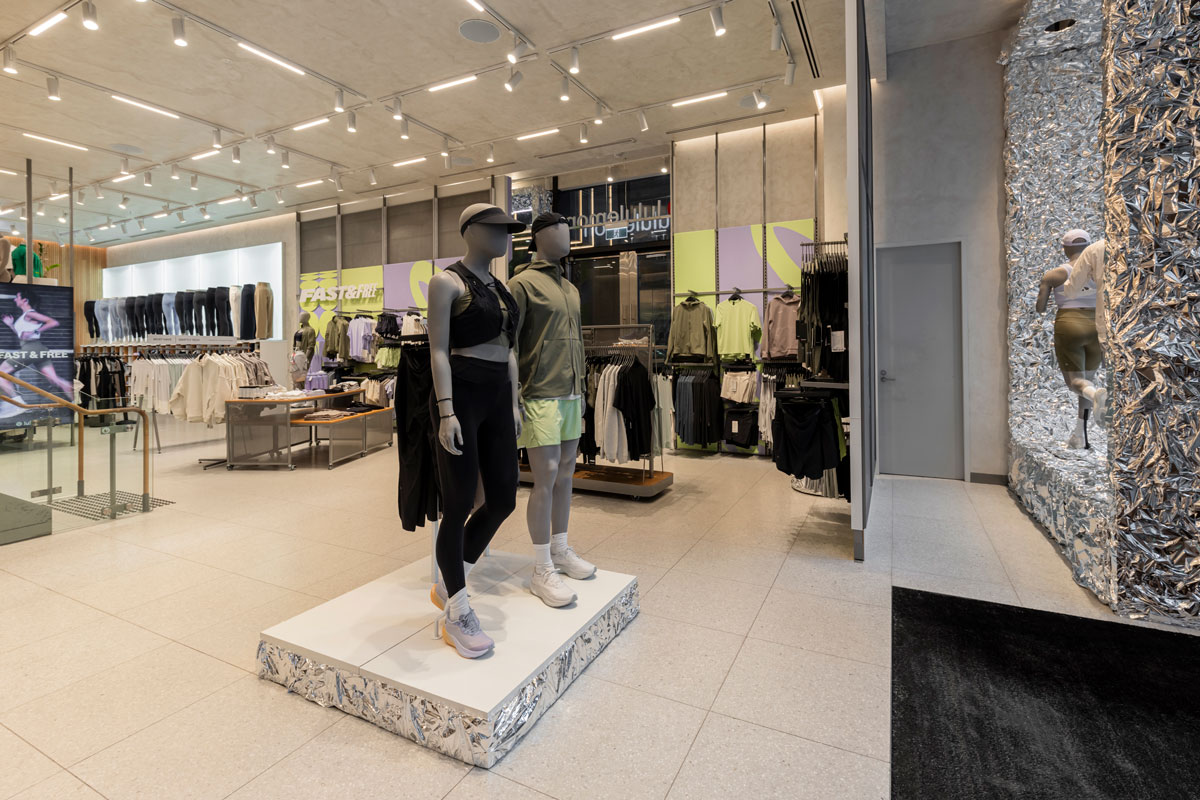
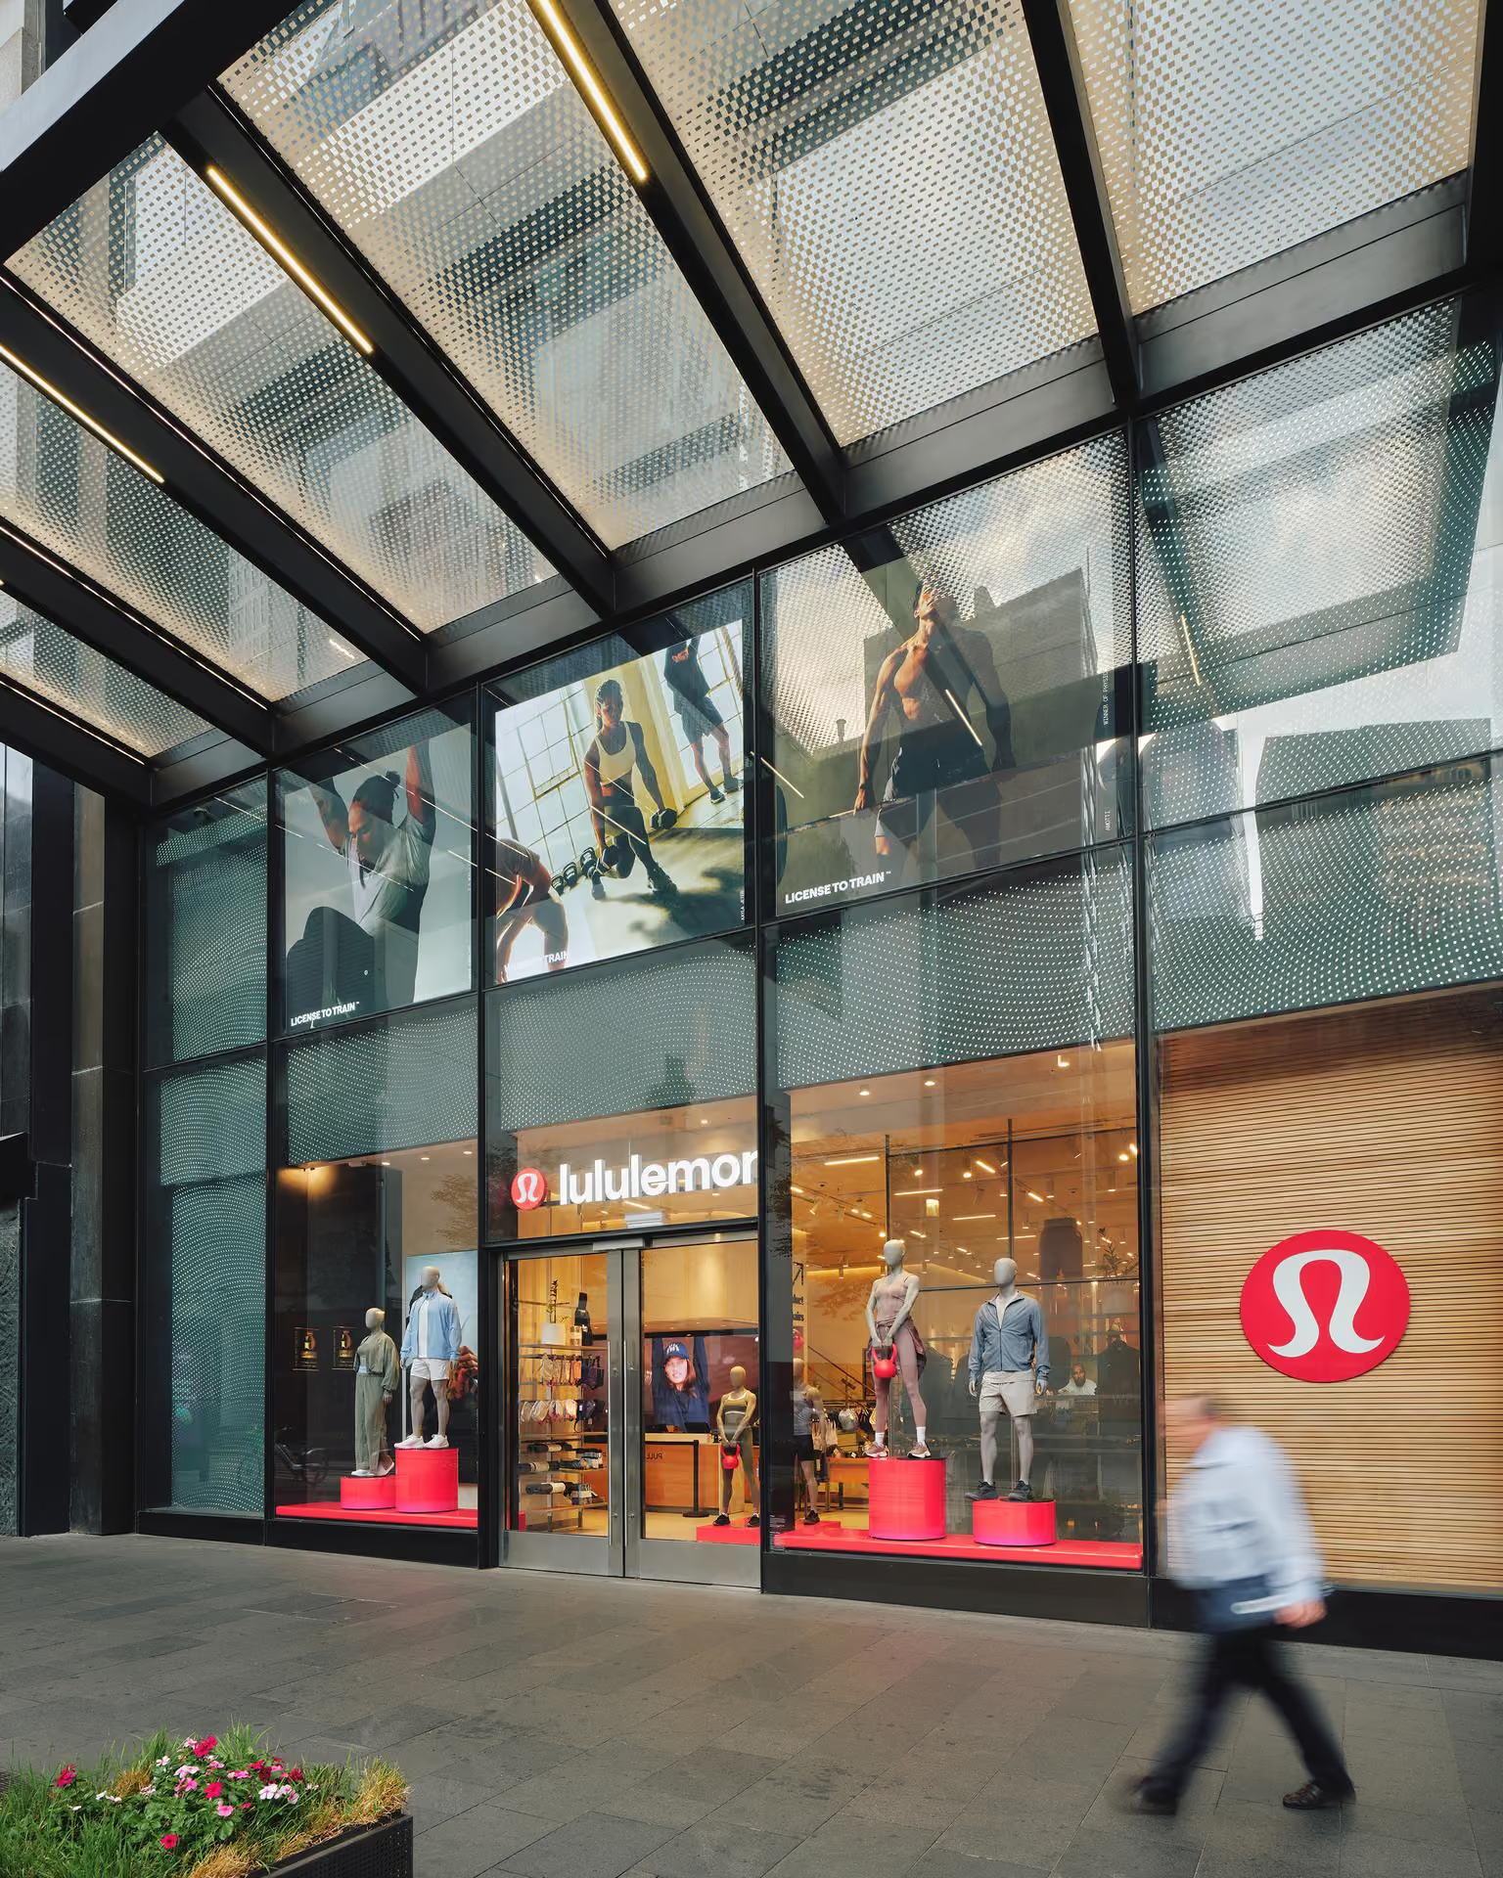
lululemon License to Train
We fabricated custom high-gloss plinths and window displays for lululemon's License to Train campaign, creating a bold retail activation at Brookfield Place.
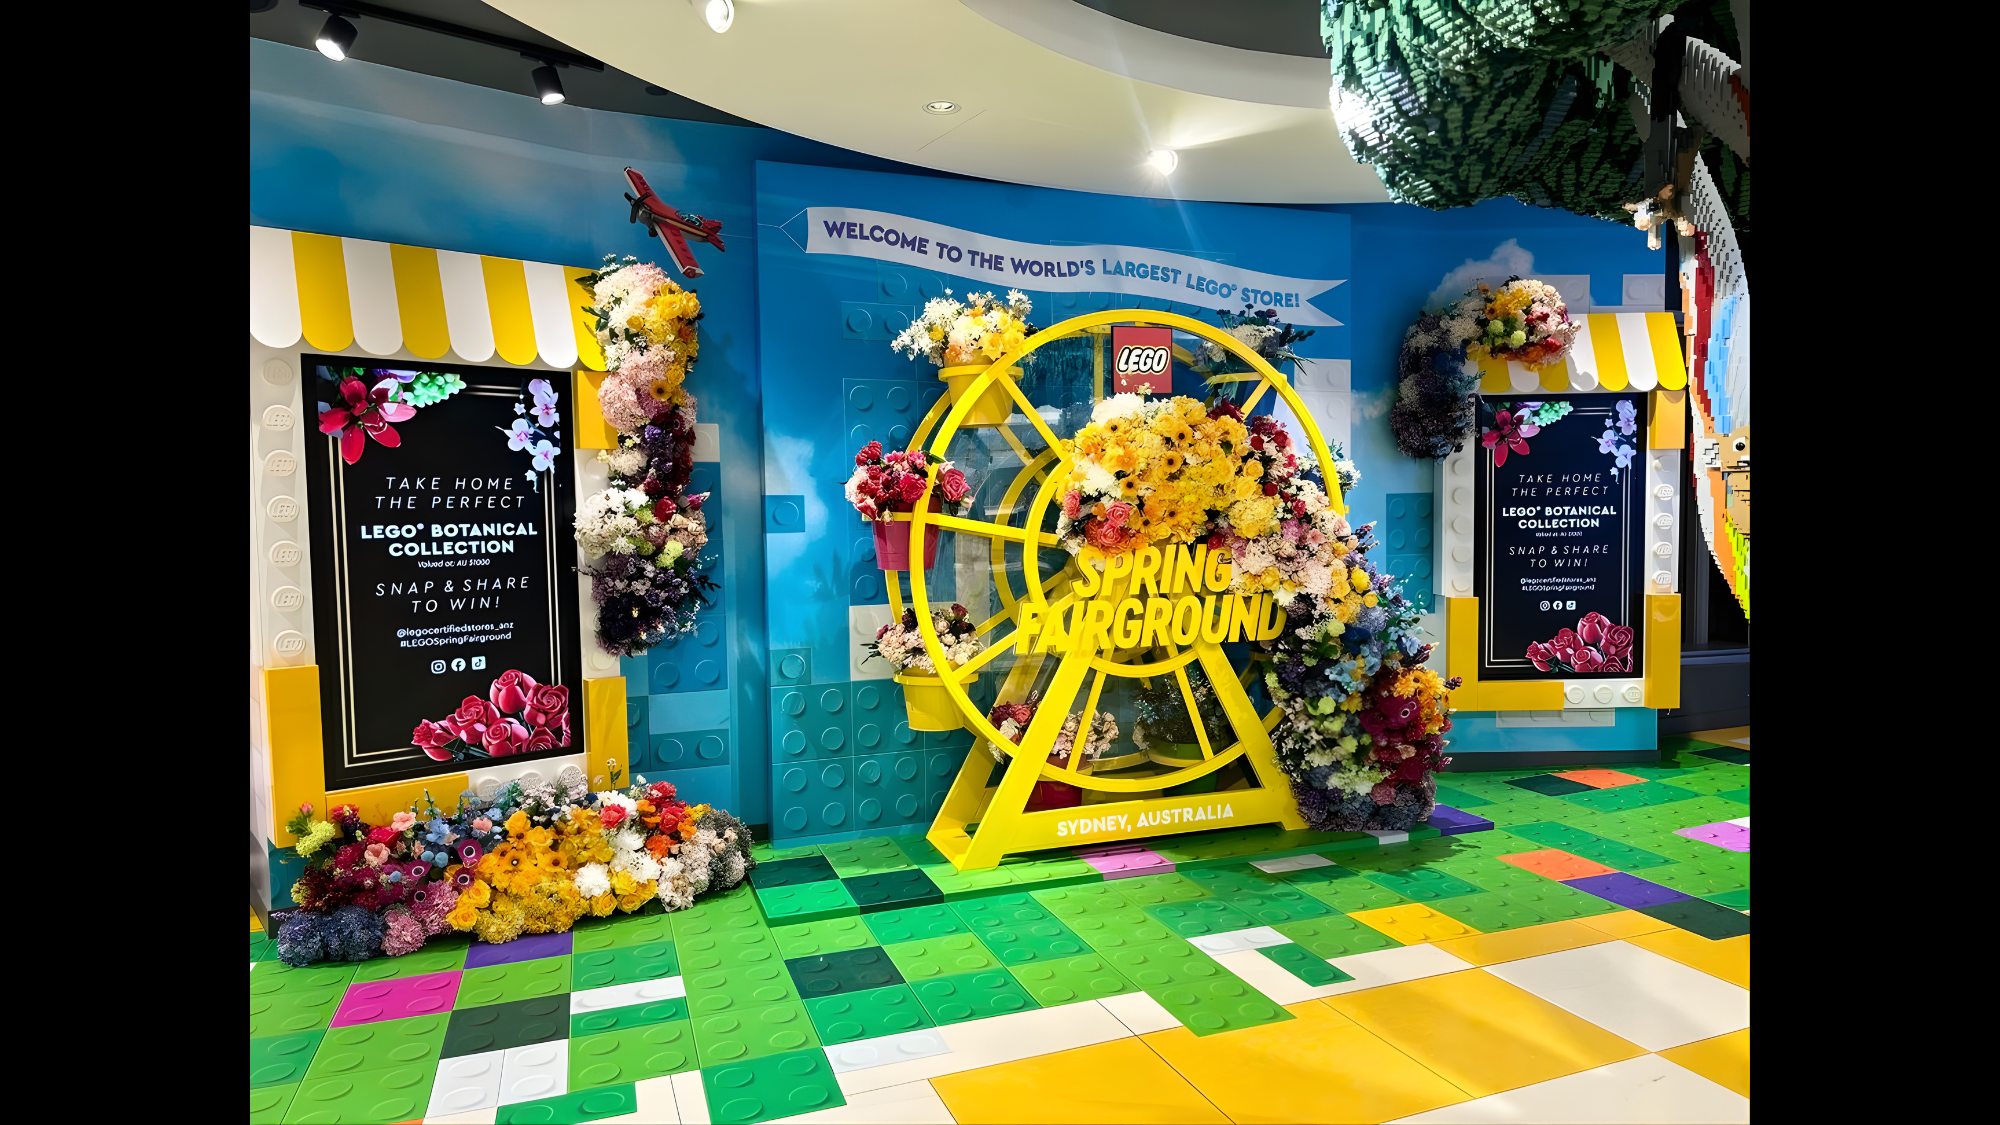
LEGO DreamZzz & Spring Fairground
We fabricated custom display elements for LEGO DreamZzz and Spring Fairground, including bespoke set displays, a handmade Ferris wheel and premium retail fixtures for Sydney's LEGO Store.
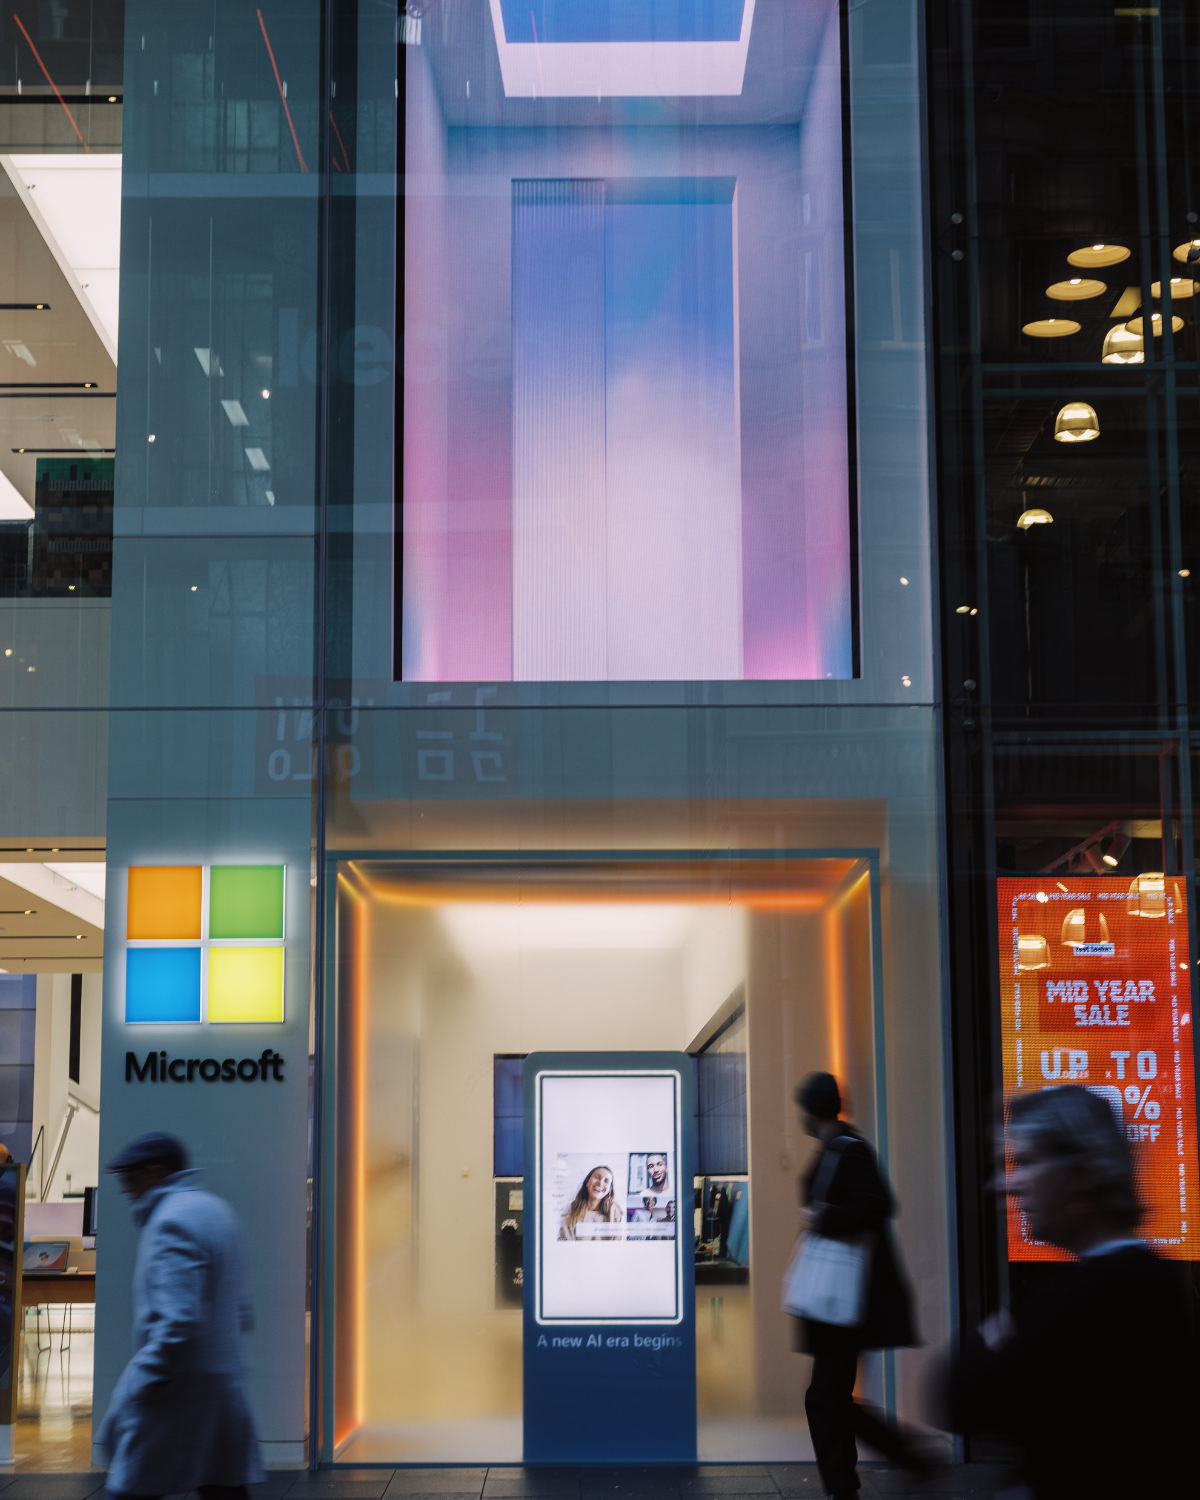
Microsoft Copilot Launch
We built a bespoke retail activation for the Microsoft Copilot launch at Westfield Sydney, featuring premium custom displays for a global campaign.
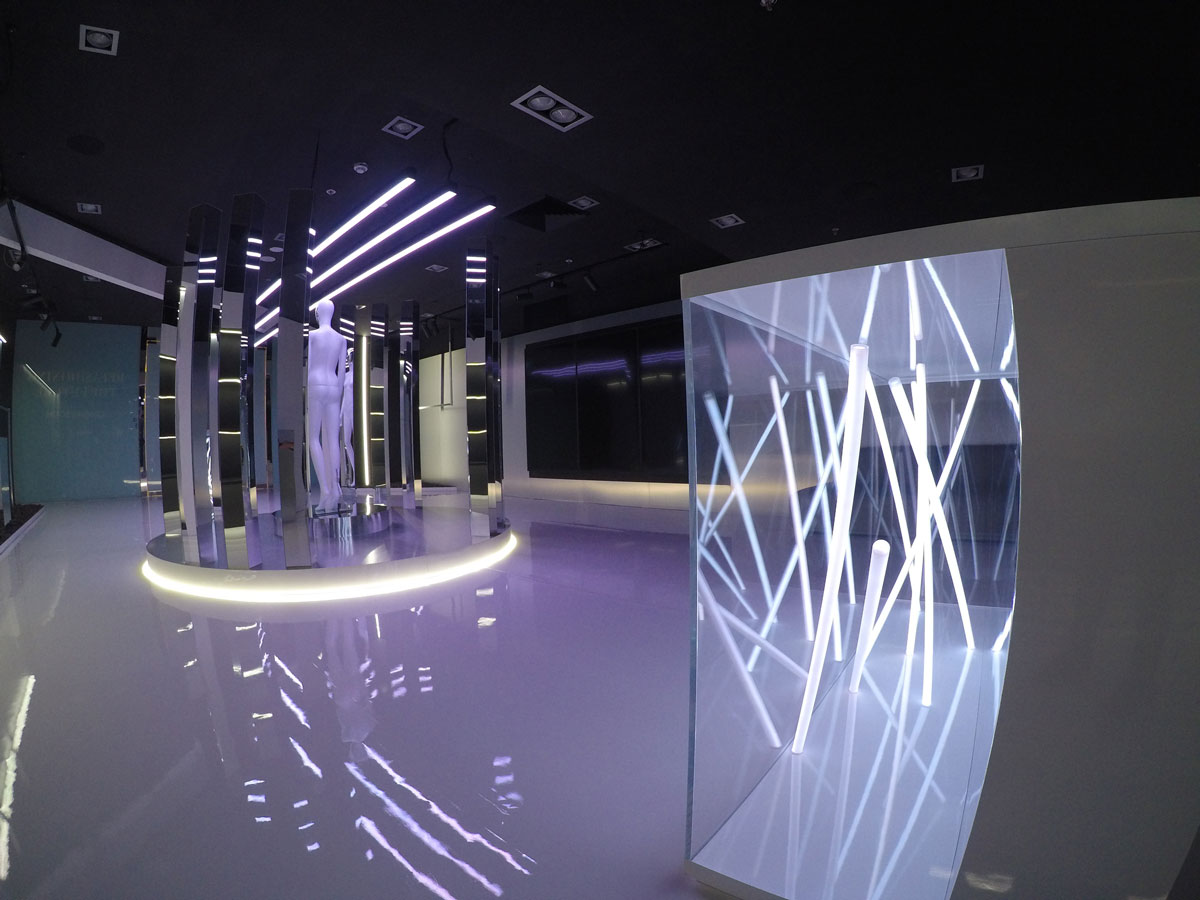
Afterpay Edit Collection
We delivered the fit-out for Afterpay's Edit Collection concept store, creating an immersive retail environment showcasing Australia's emerging fashion brands.
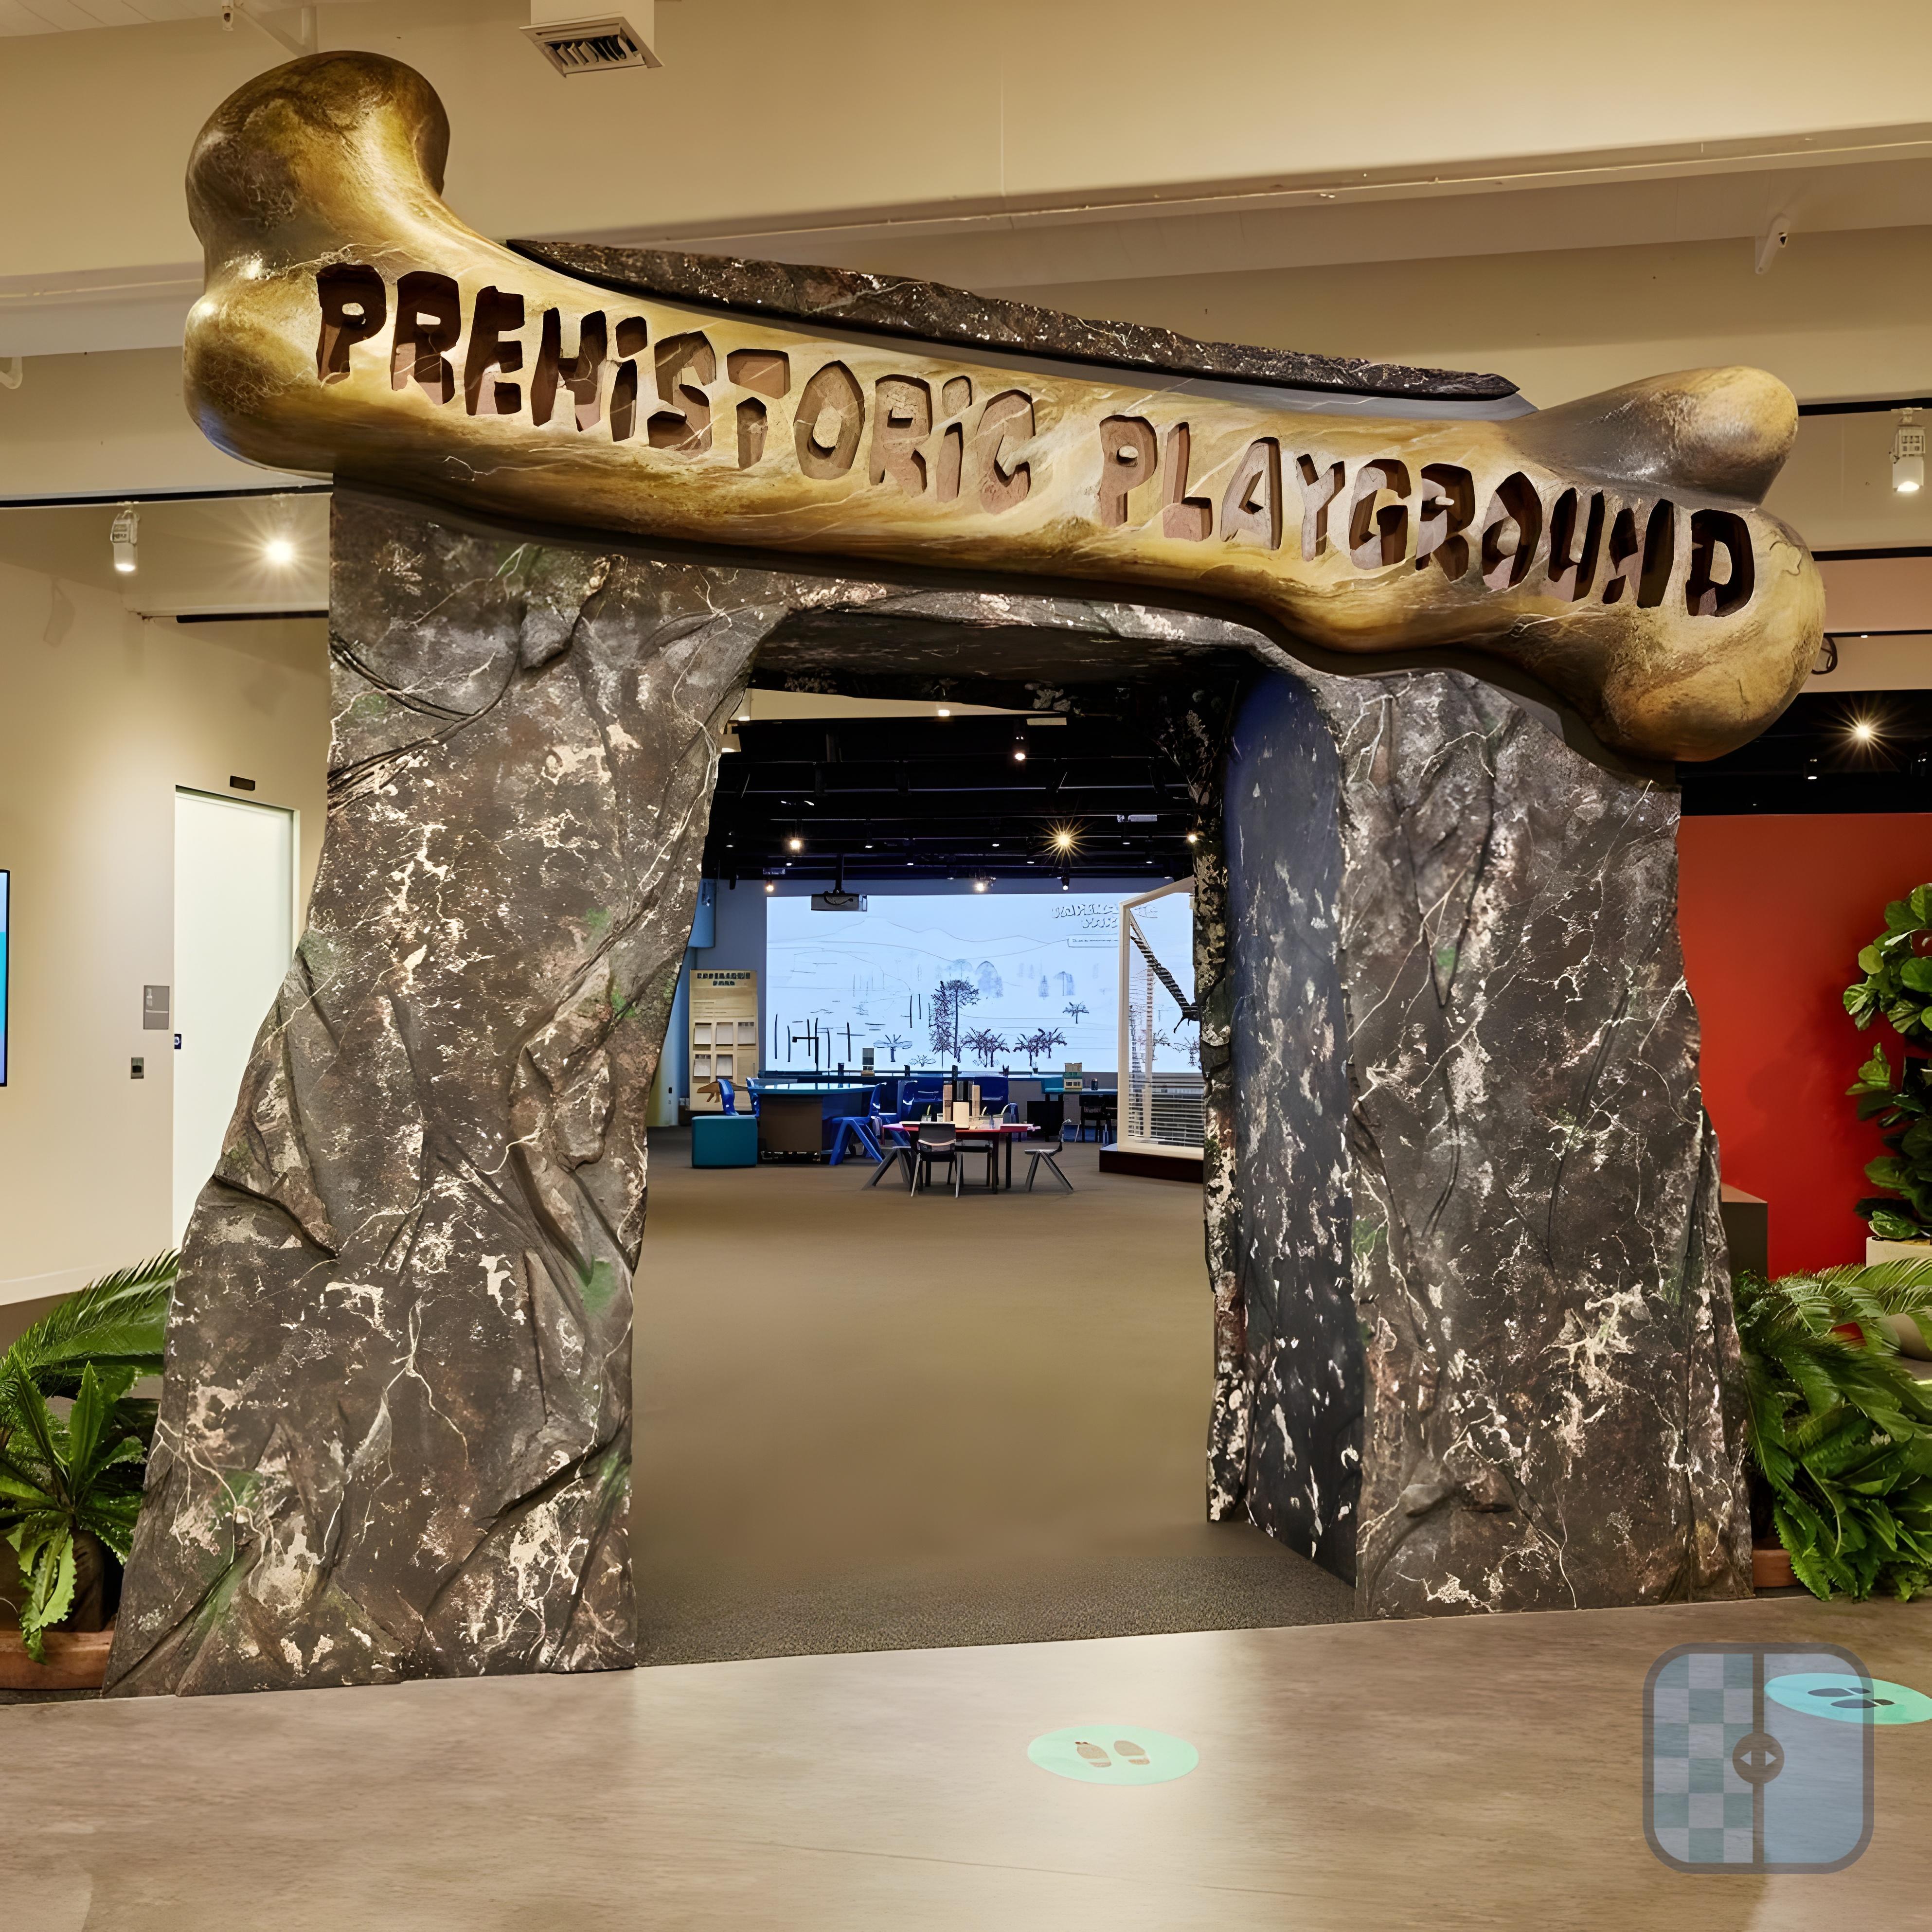
Prehistoric Playground
We built the custom joinery for Prehistoric Playground, creating an interactive learning space where children could explore the world of dinosaurs through play.
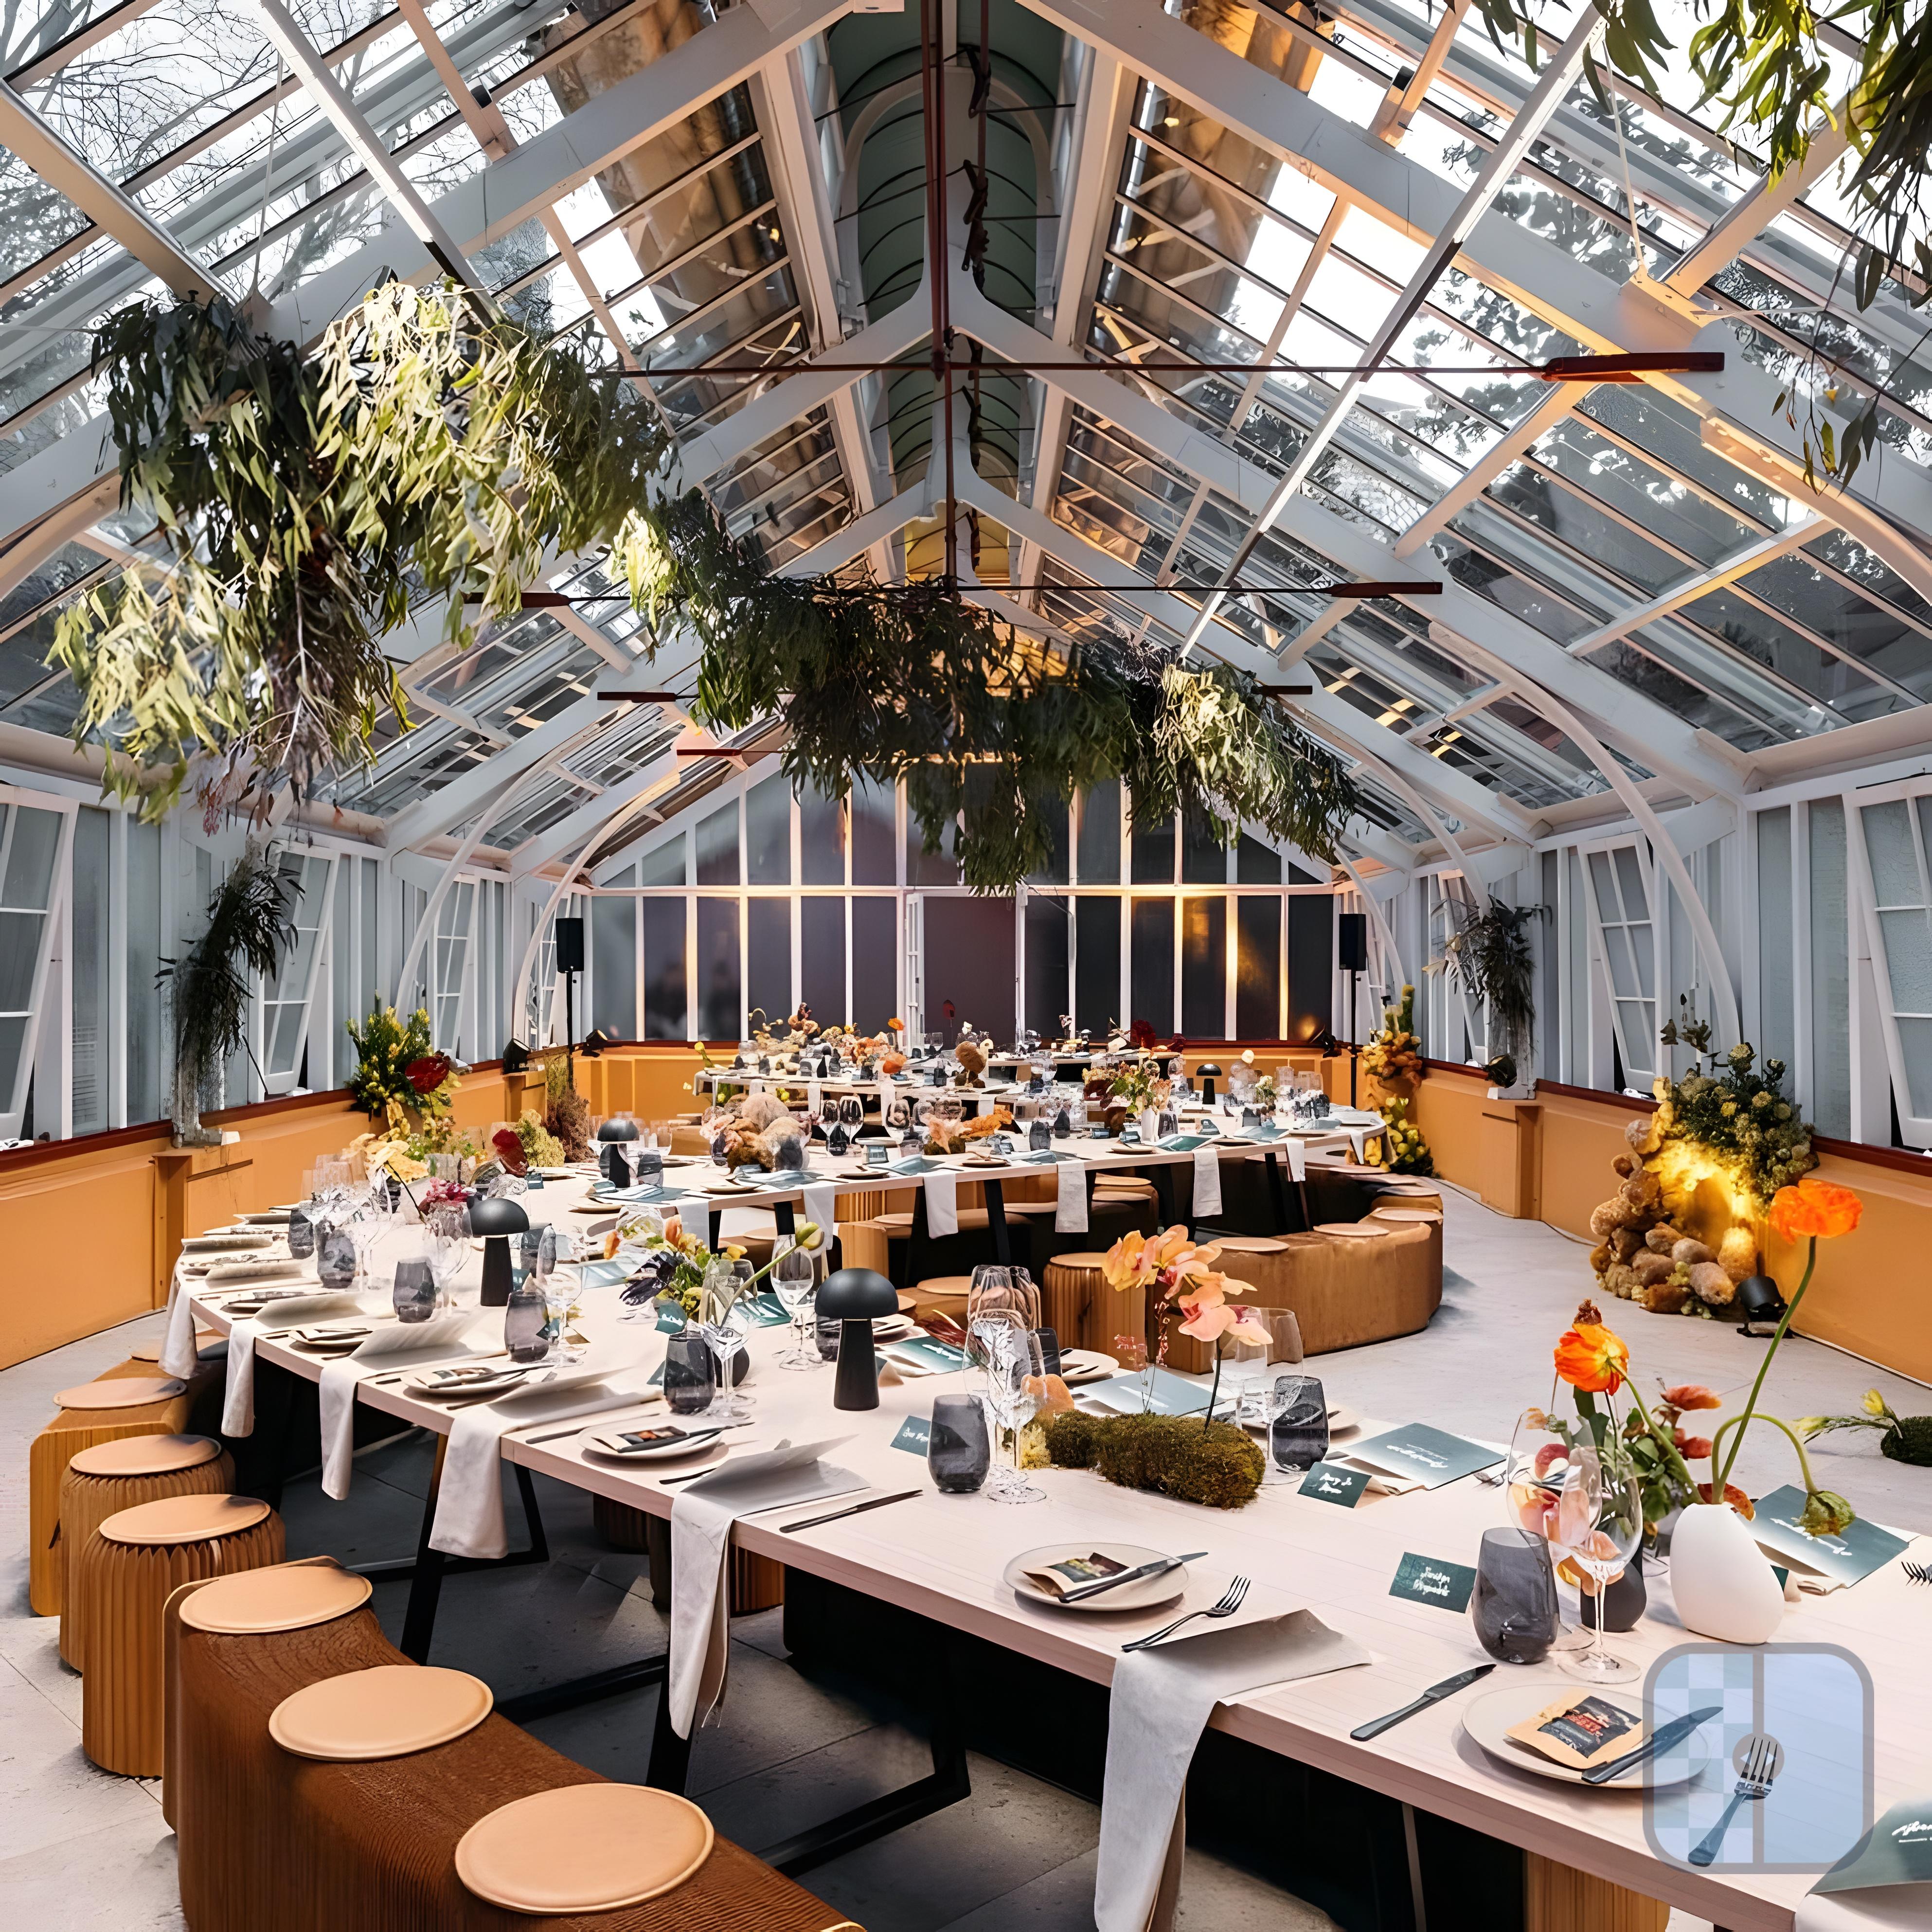
American Express Bespoke Dining Table
We created a bespoke serpentine dining table crafted from Australian materials, forming the centrepiece of an intimate American Express dining experience.
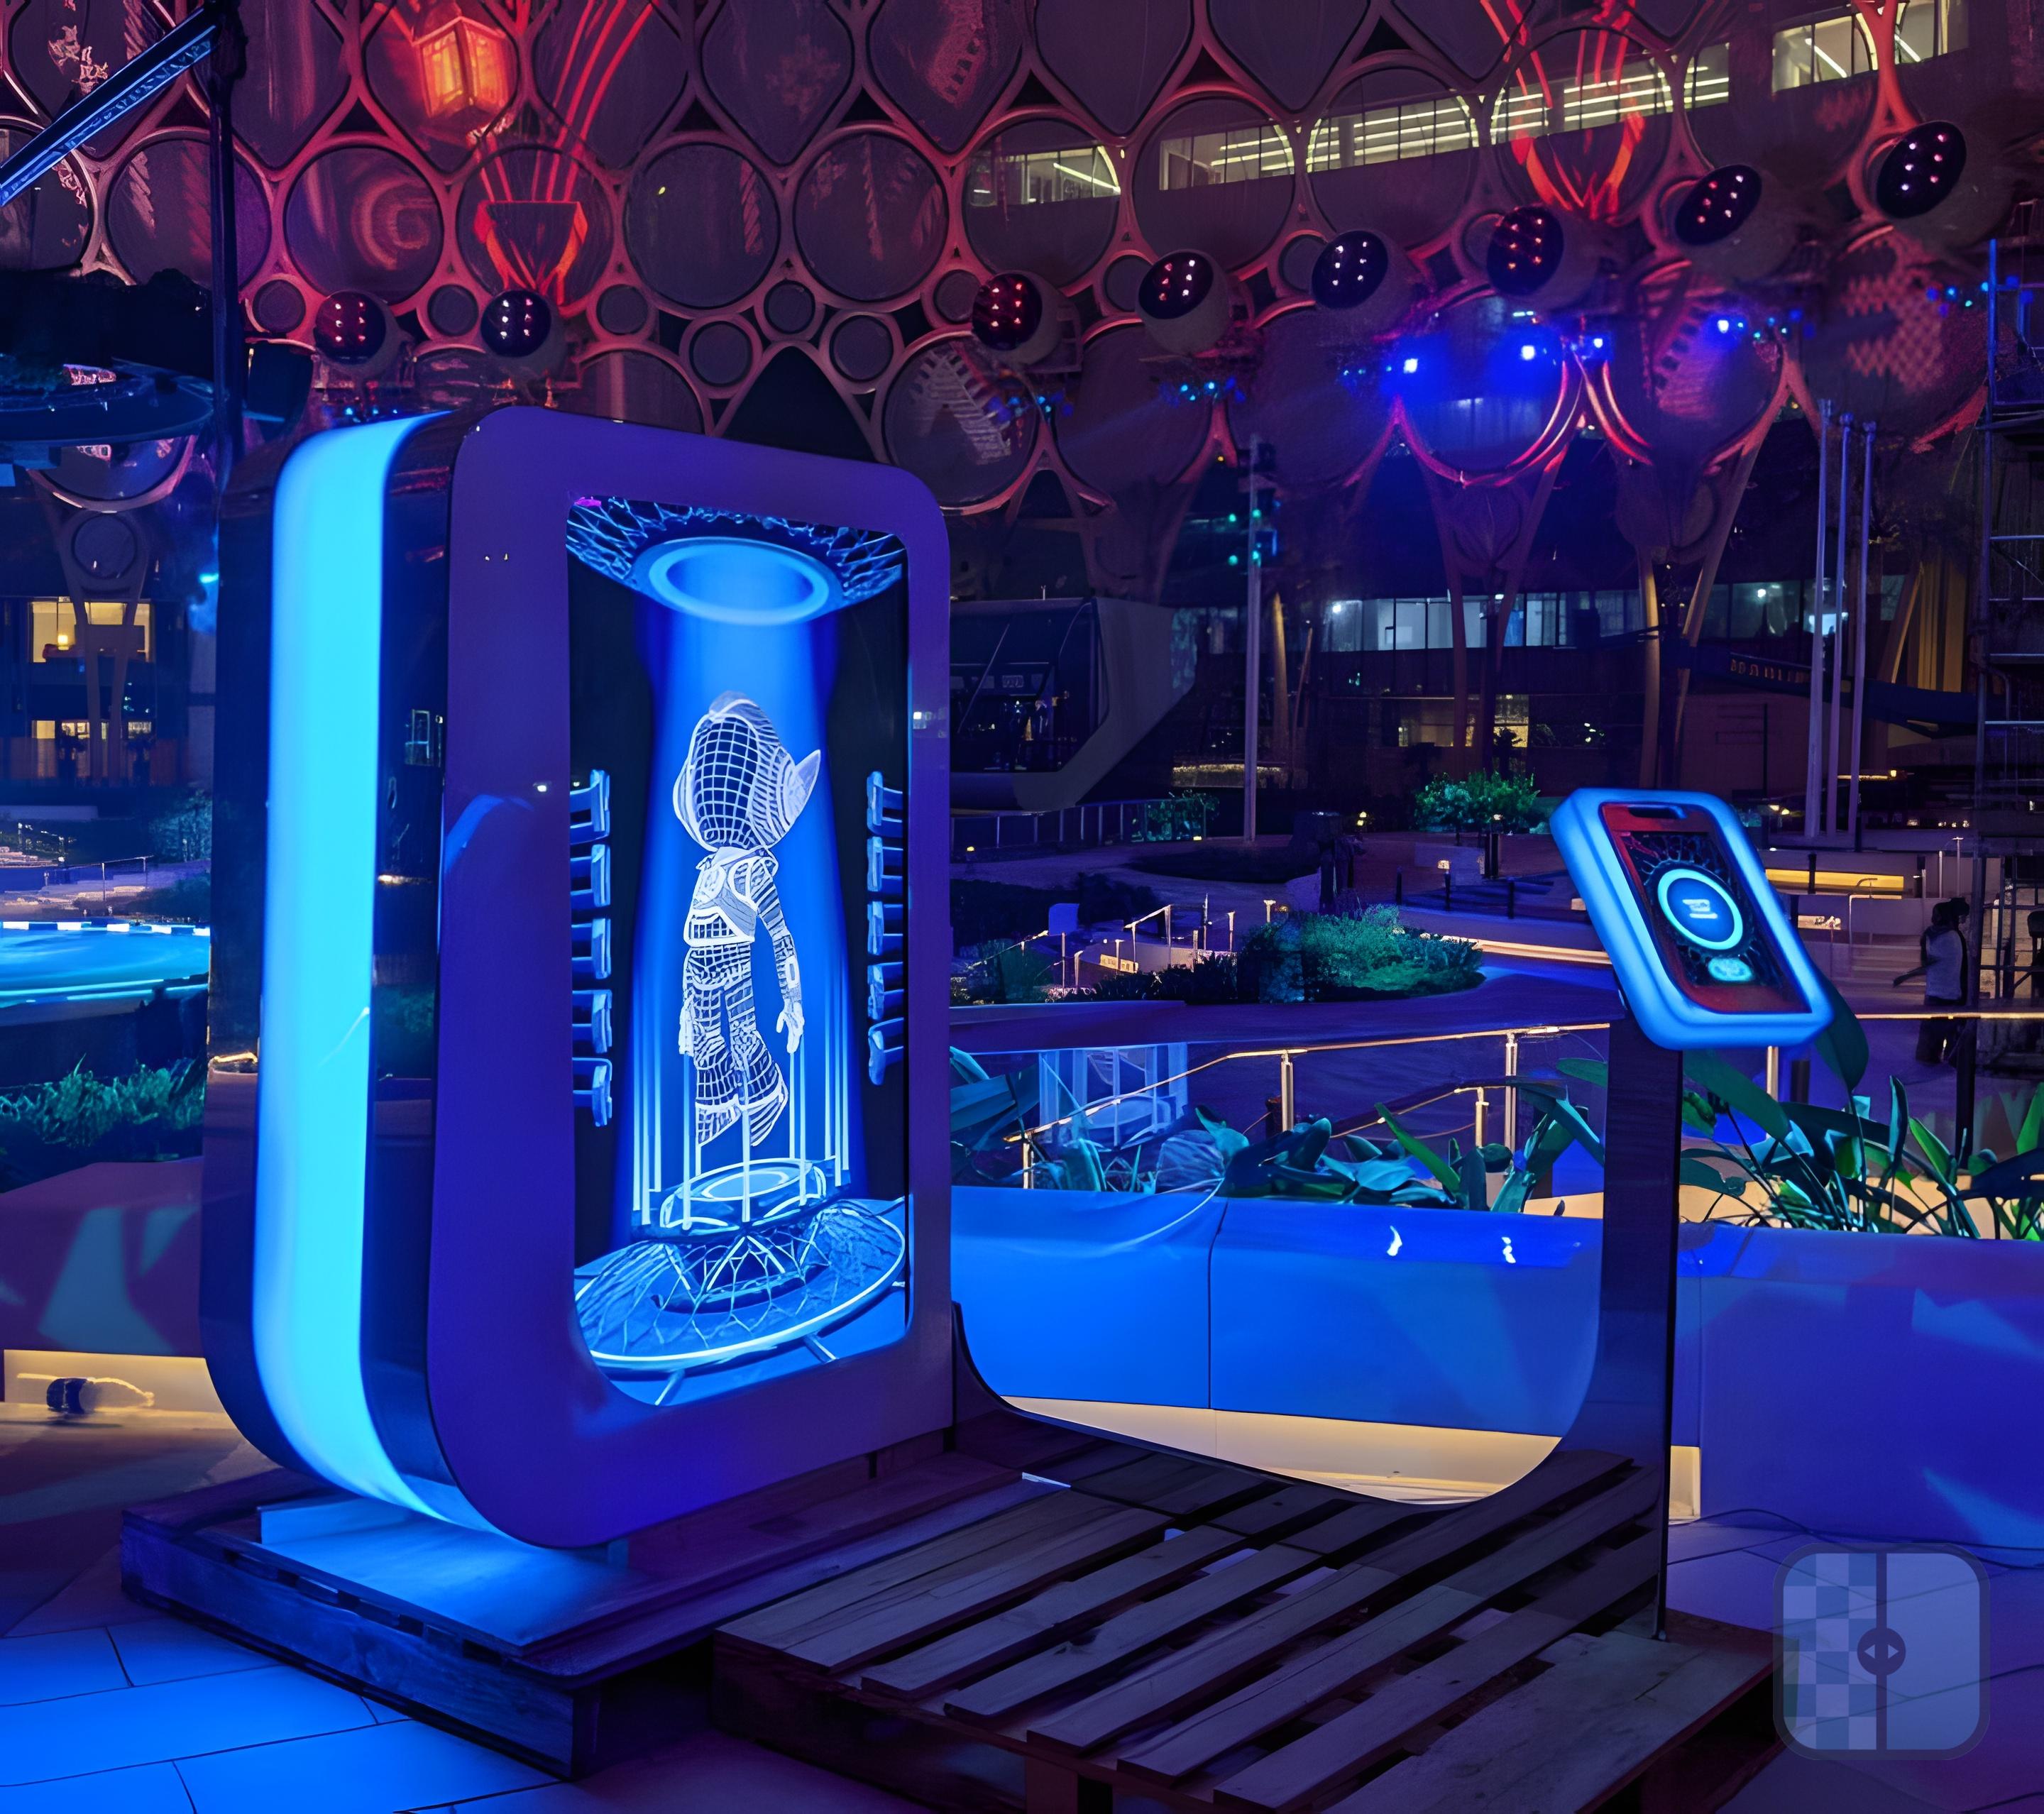
Dubai World Expo Interaction Pods
We fabricated the custom casings for interactive avatar pods at Dubai World Expo, allowing visitors to create personalised digital experiences.
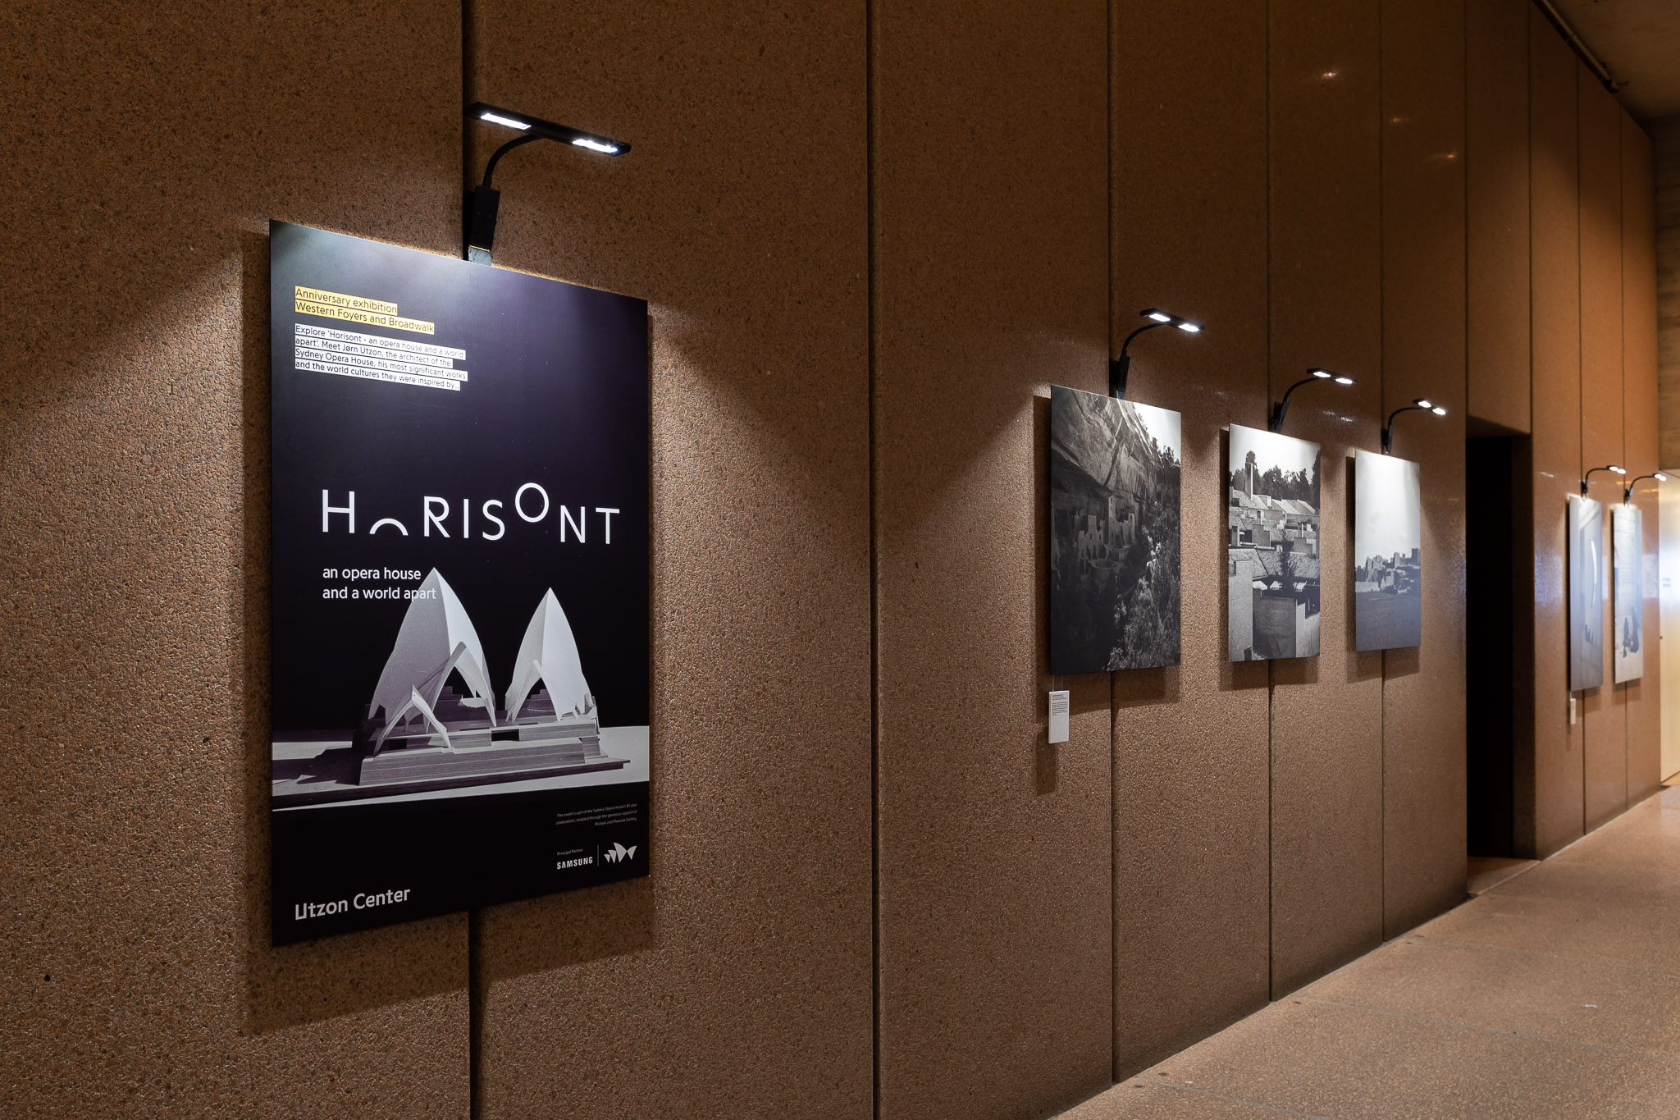
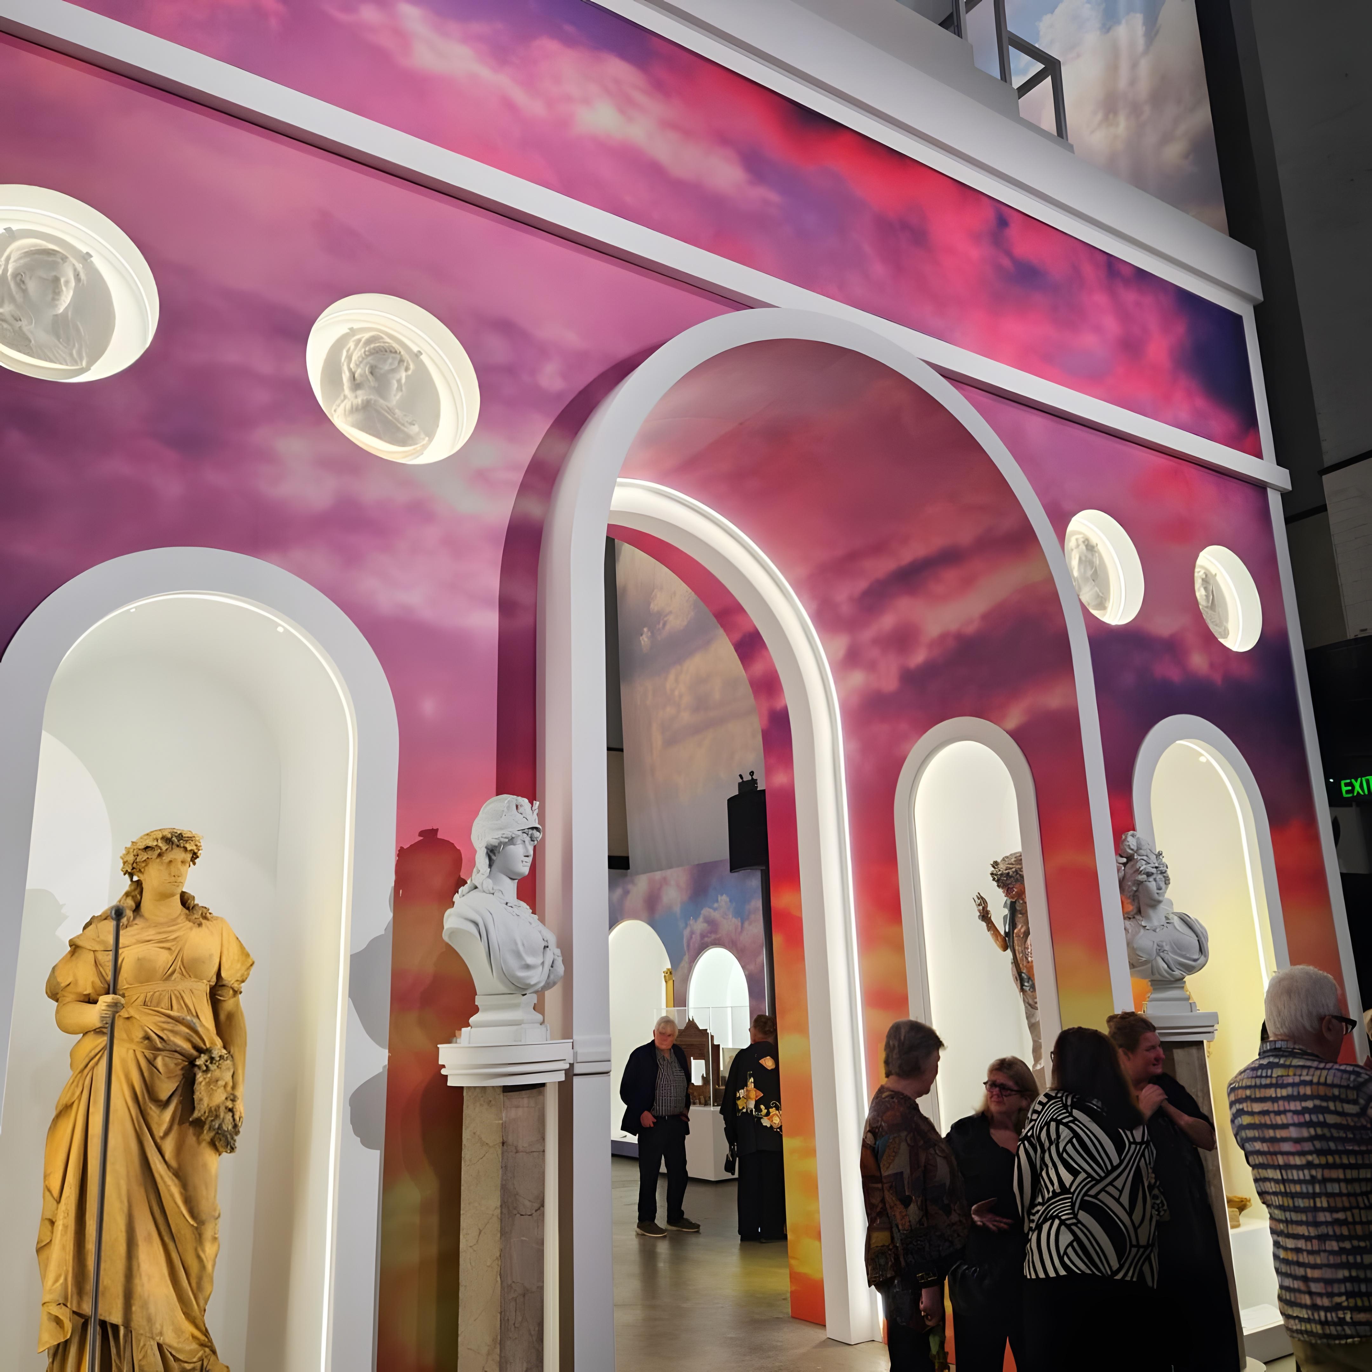
Horisont Exhibition
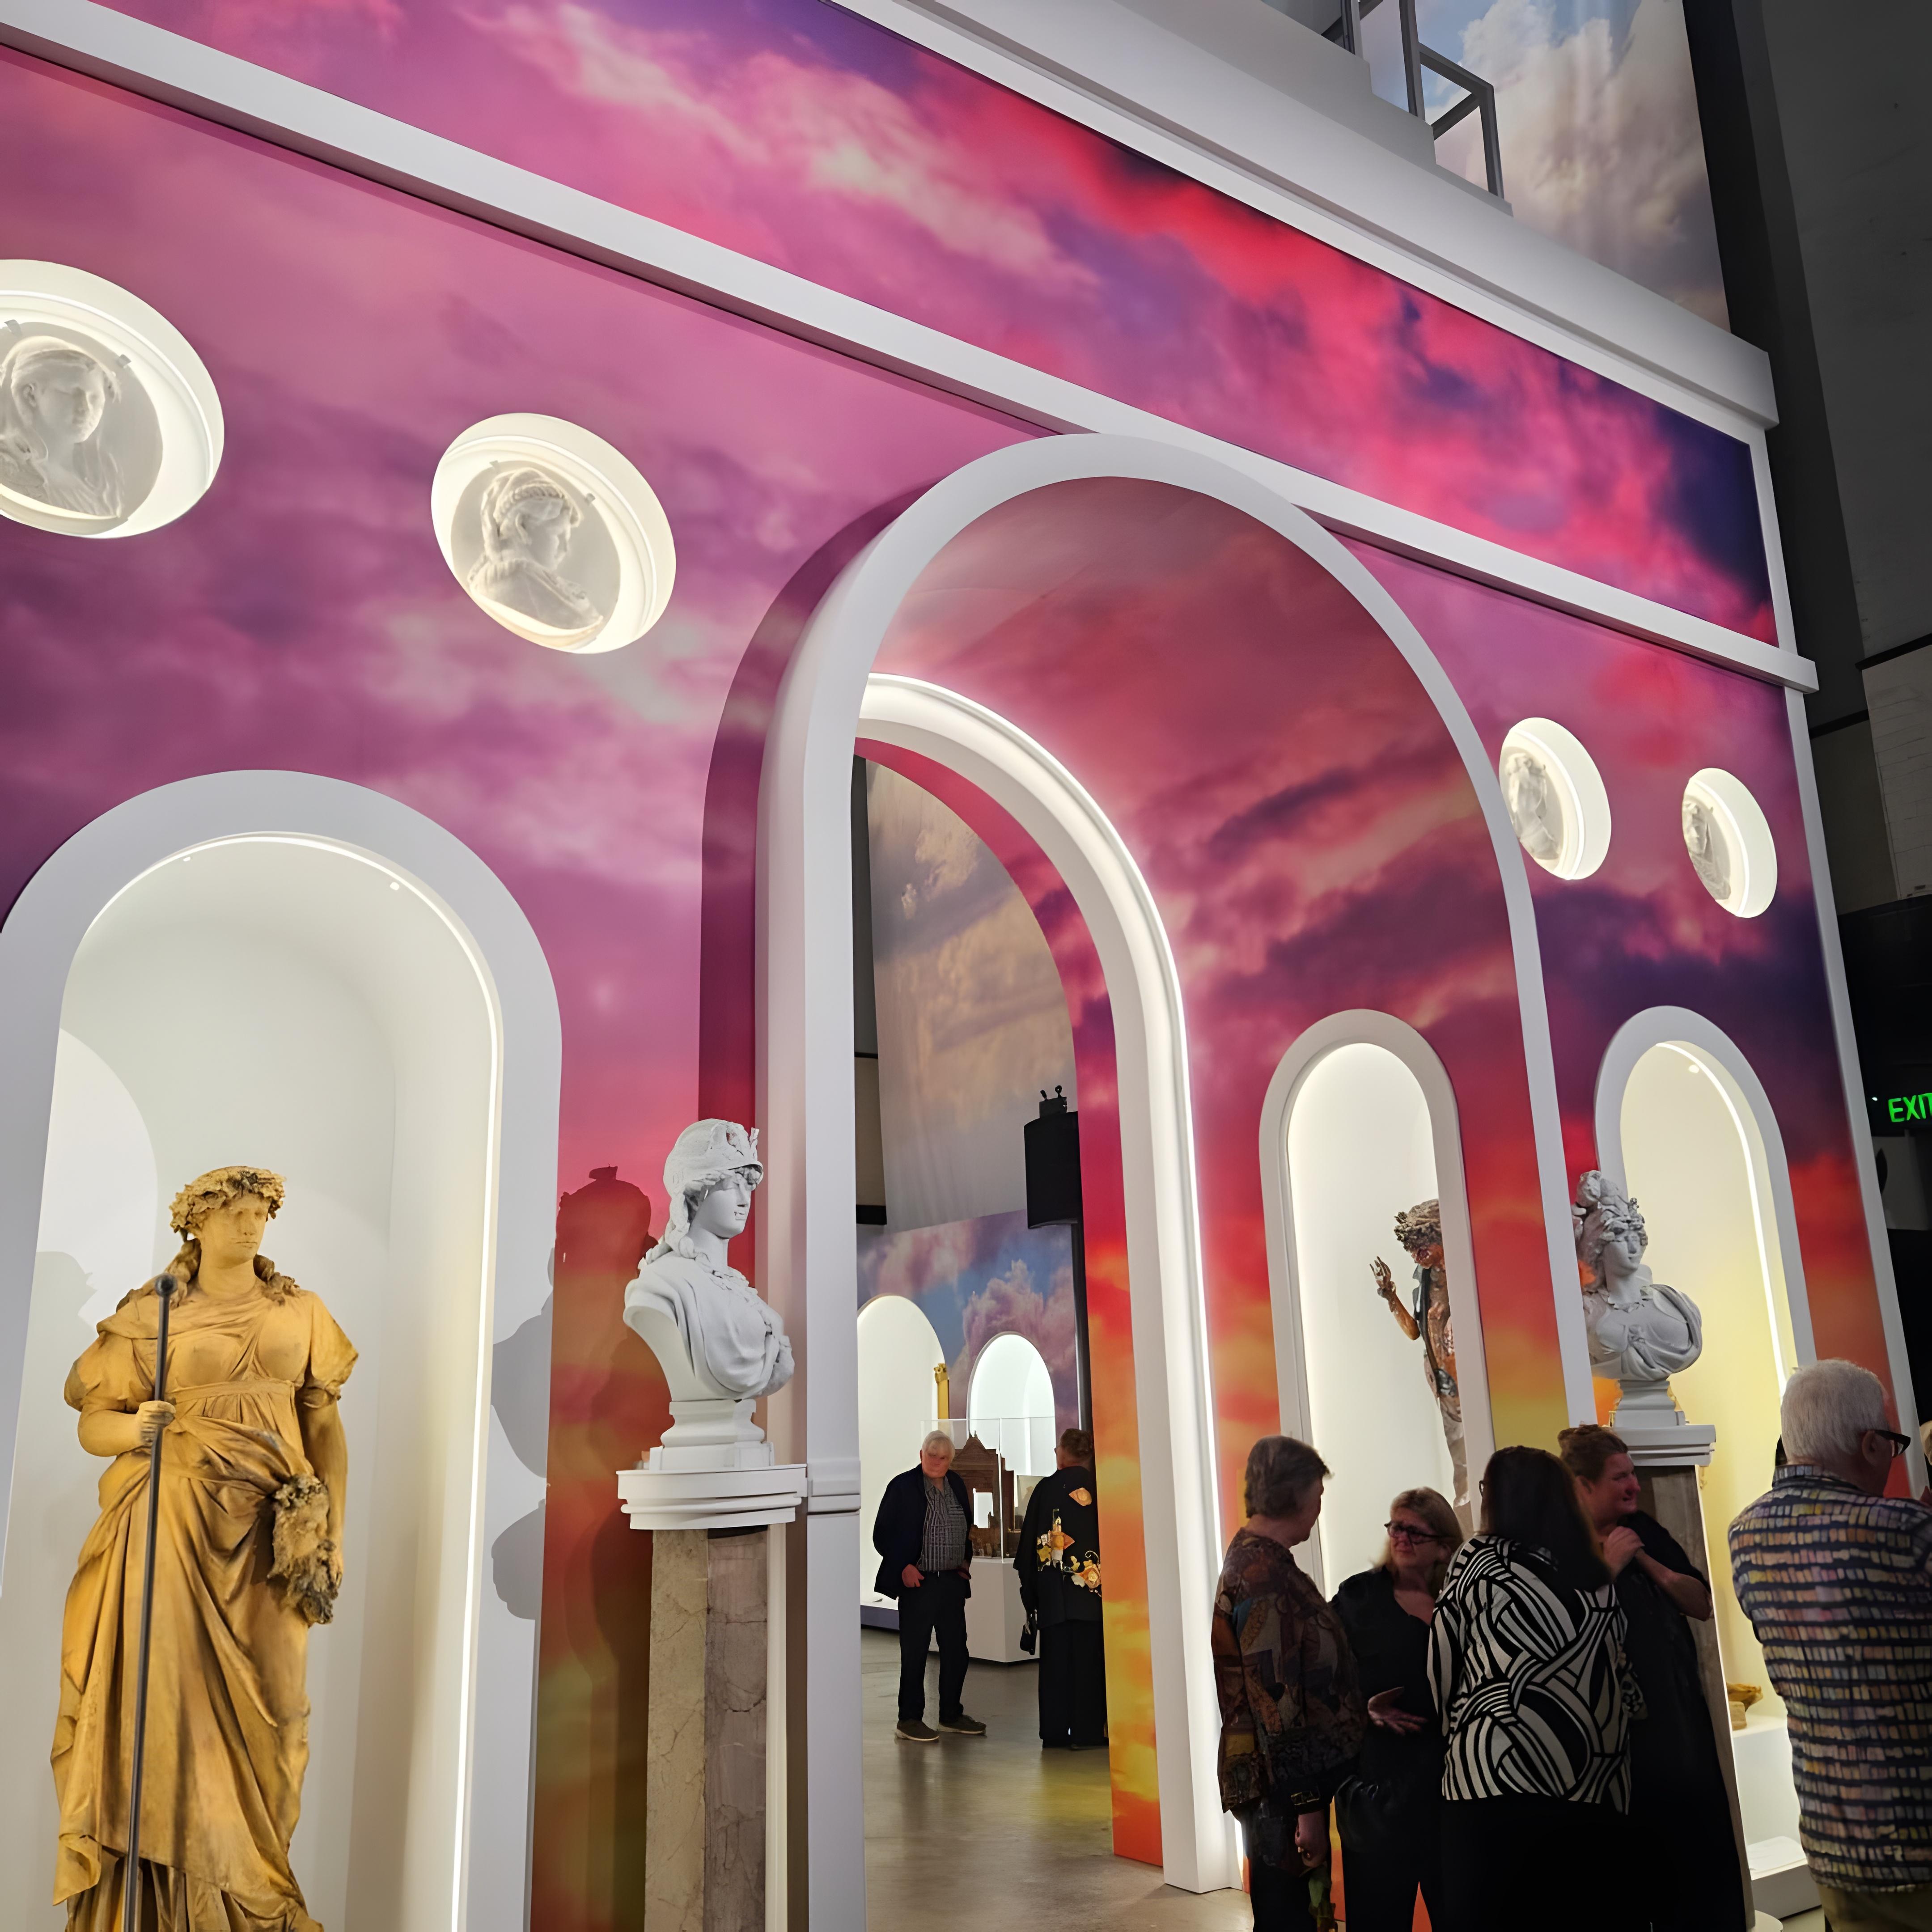
We fabricated bespoke display walls, museum cabinetry and custom signage for the Horisont Exhibition, celebrating the life and work of architect Jørn Utzon.
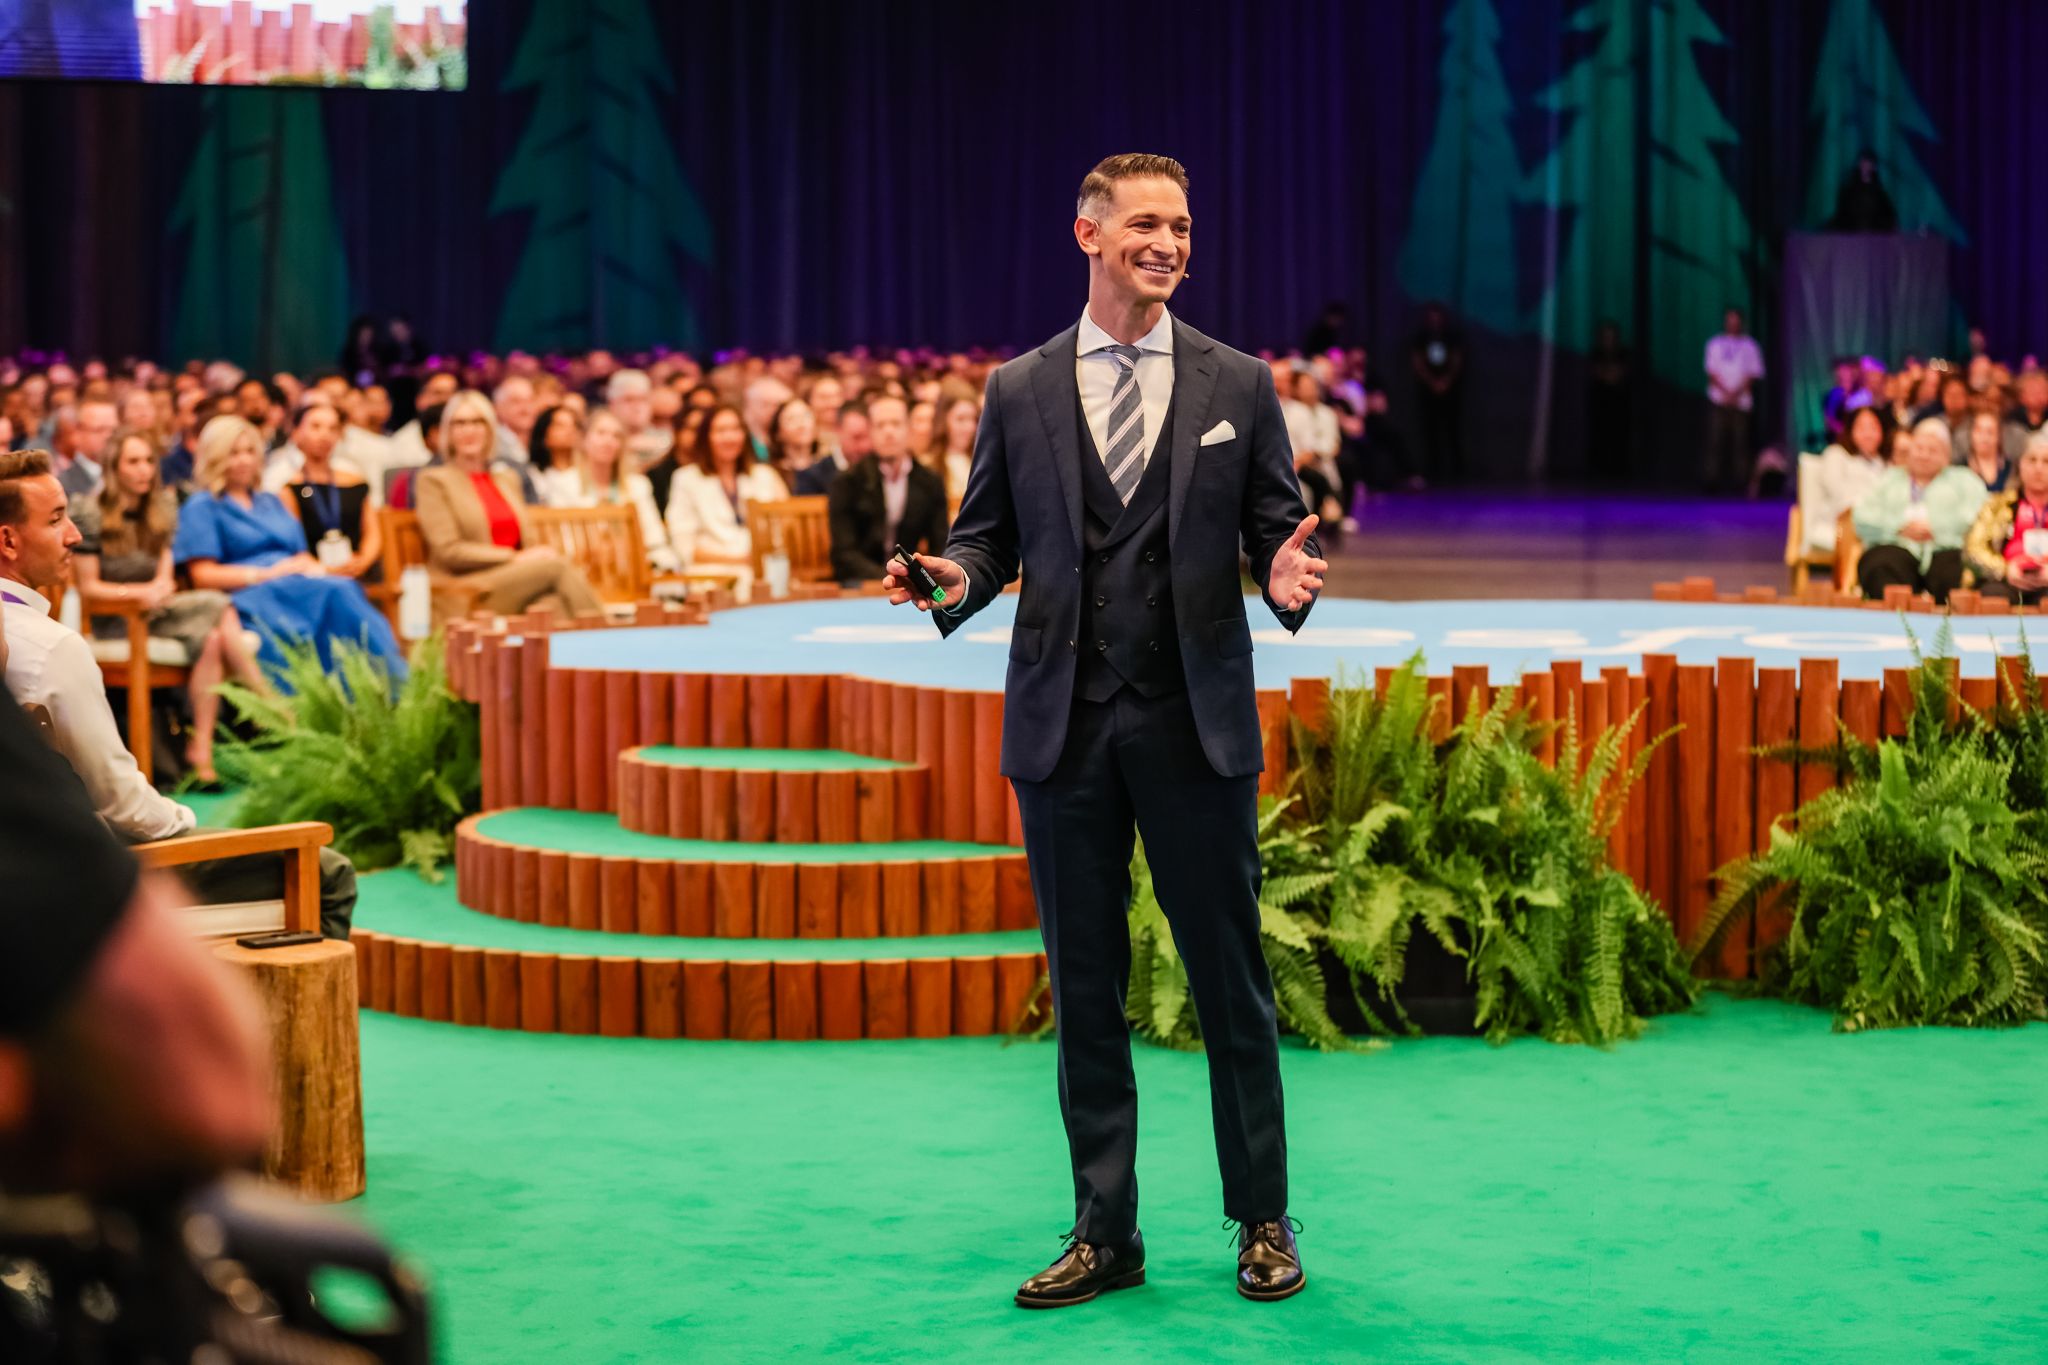
Salesforce World Tour Sydney
We built the custom keynote stage for Salesforce World Tour Sydney, delivering a premium centrepiece for one of Australia's leading technology conferences.
.jpg)
House of Woodford Reserve – Melbourne Fashion Festival
Located directly outside the Royal Exhibition Building in Carlton, the House of Woodford Reserve was designed to create a premium hospitality experience for guests attending Melbourne Fashion Festival.
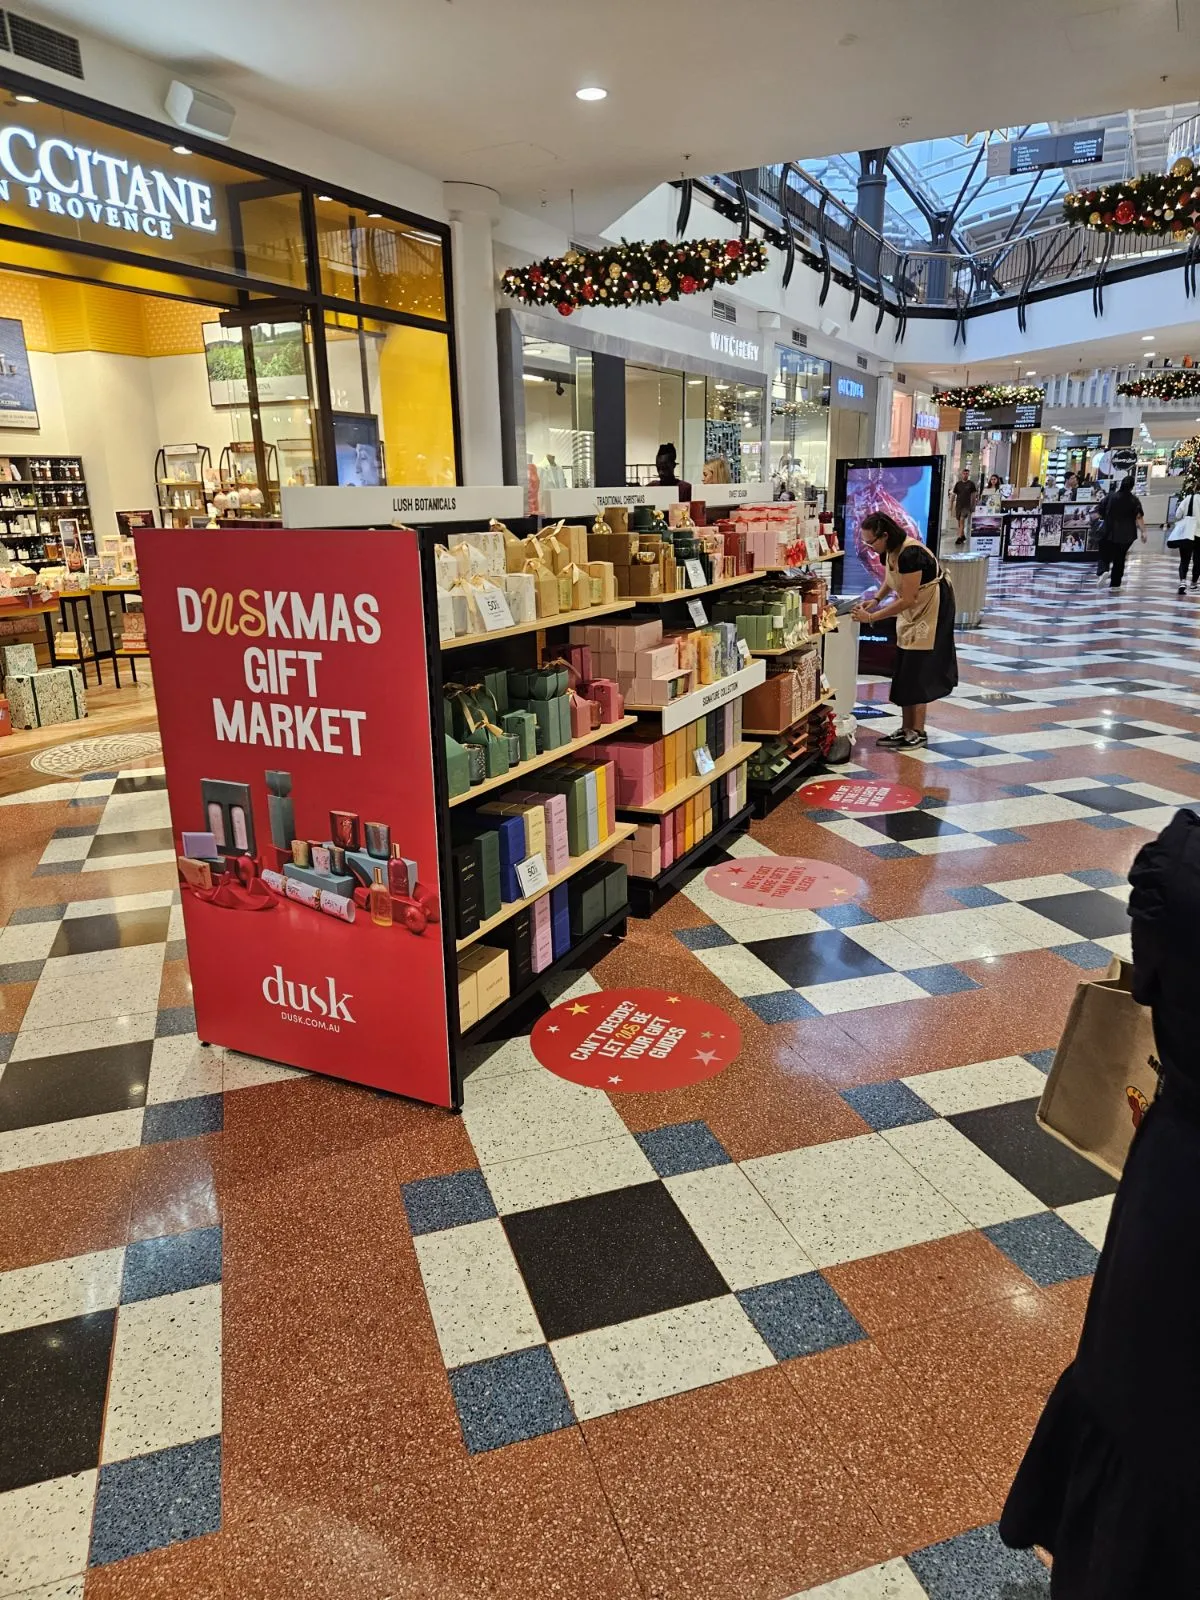
Dusk Pop-Up Stores
The Christmas trading period is one of the busiest and most important times of the year for retailers, making every store launch an opportunity to engage customers and drive sales.
Our Crafted Process
Our carefully crafted, step-by-step process (with detailed timelines, designs broken down into bite-sized pieces, to make decision making simple and easy) is designed to bring you inside the process you're usually shut out of… so instead of getting "she'll be right", you get clarity, order and reassurance… every step of the way.
Brief
Your commercial fitout vision starts the journey.
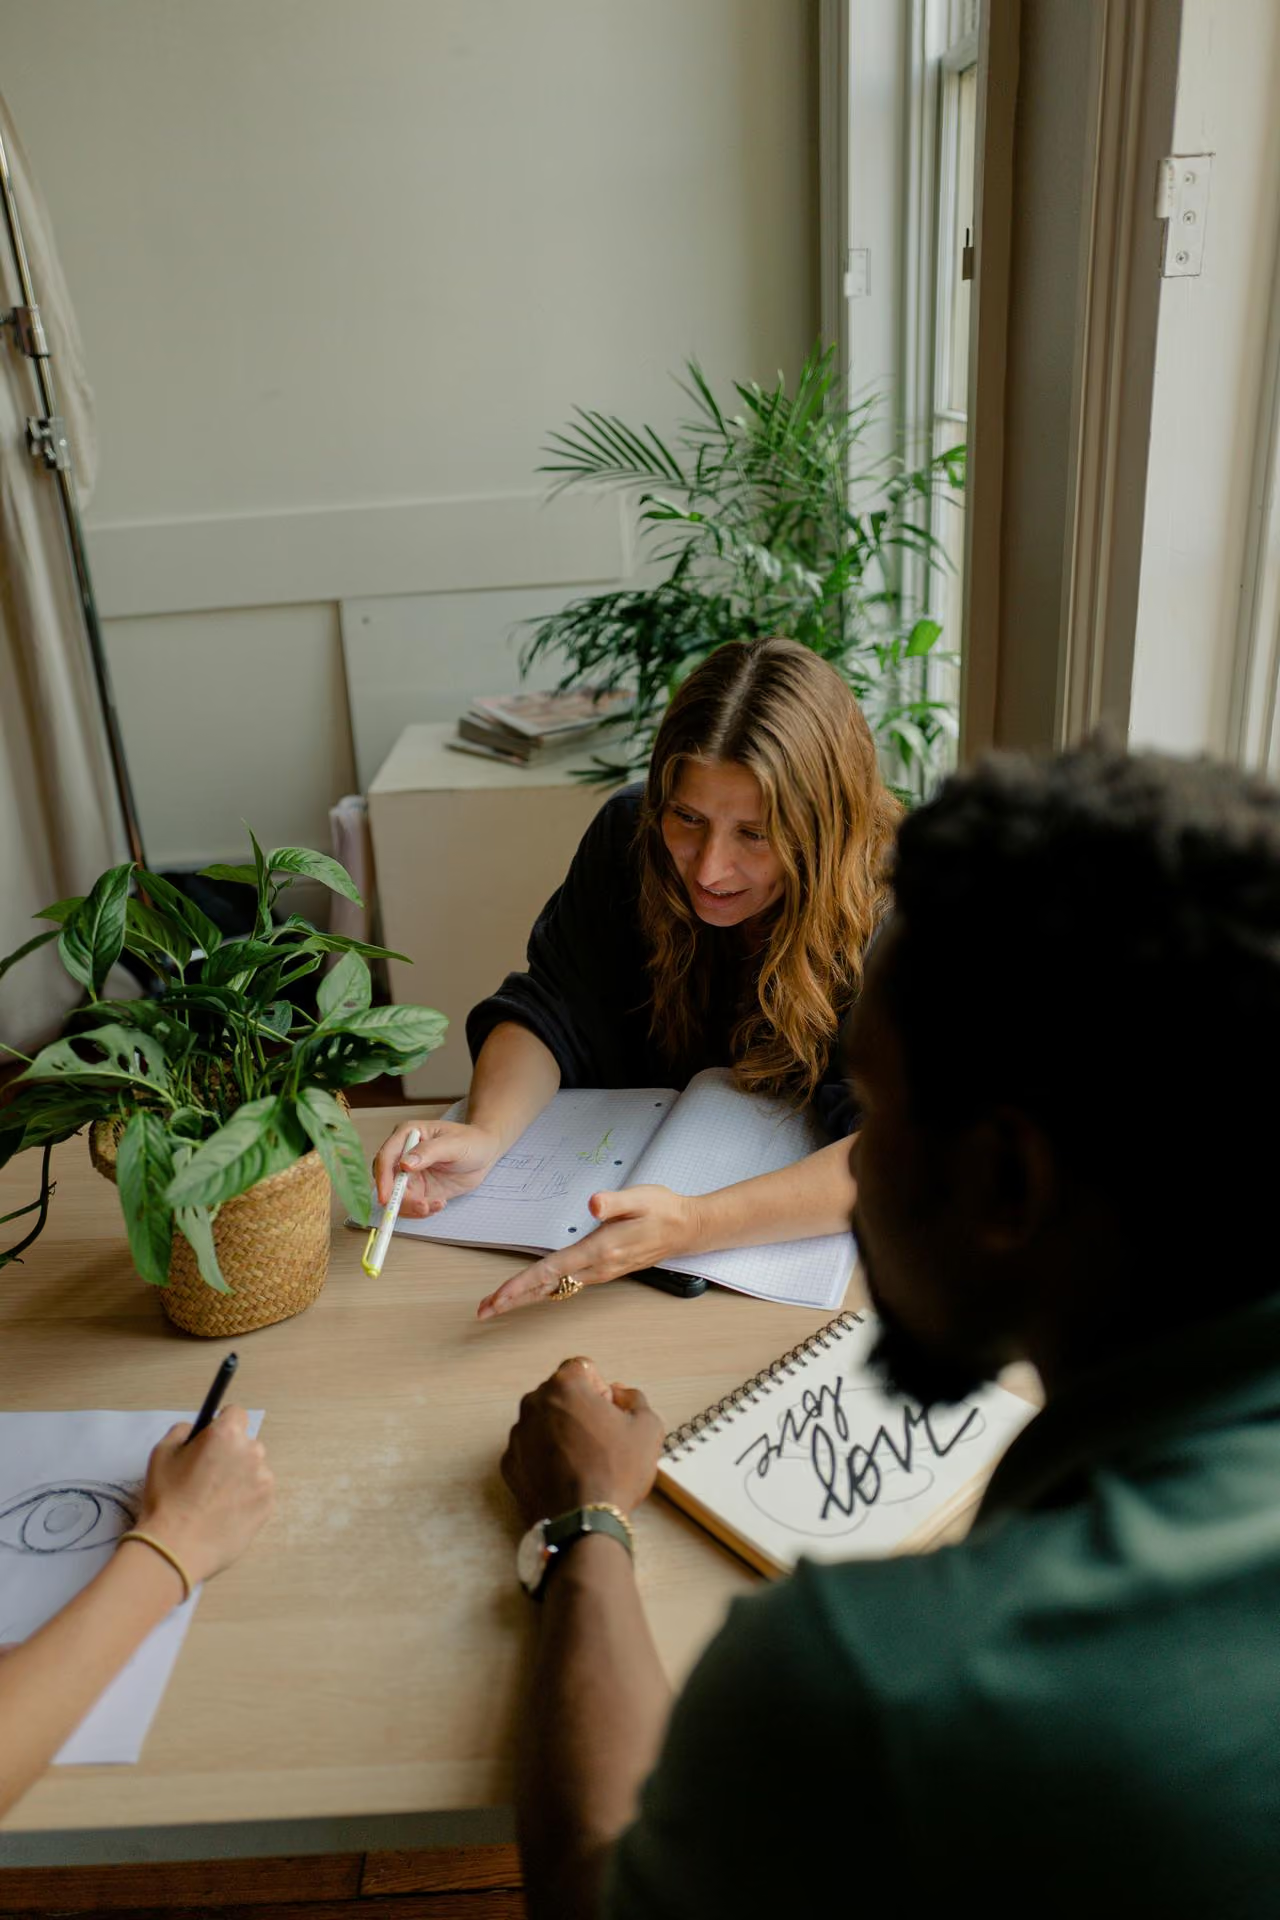
Plan
We document everything upfront, so your fitout isn't left open to interpretation.
.jpg)
Production
Two streams run concurrently. Custom joinery fabrication and site coordination.
.png)
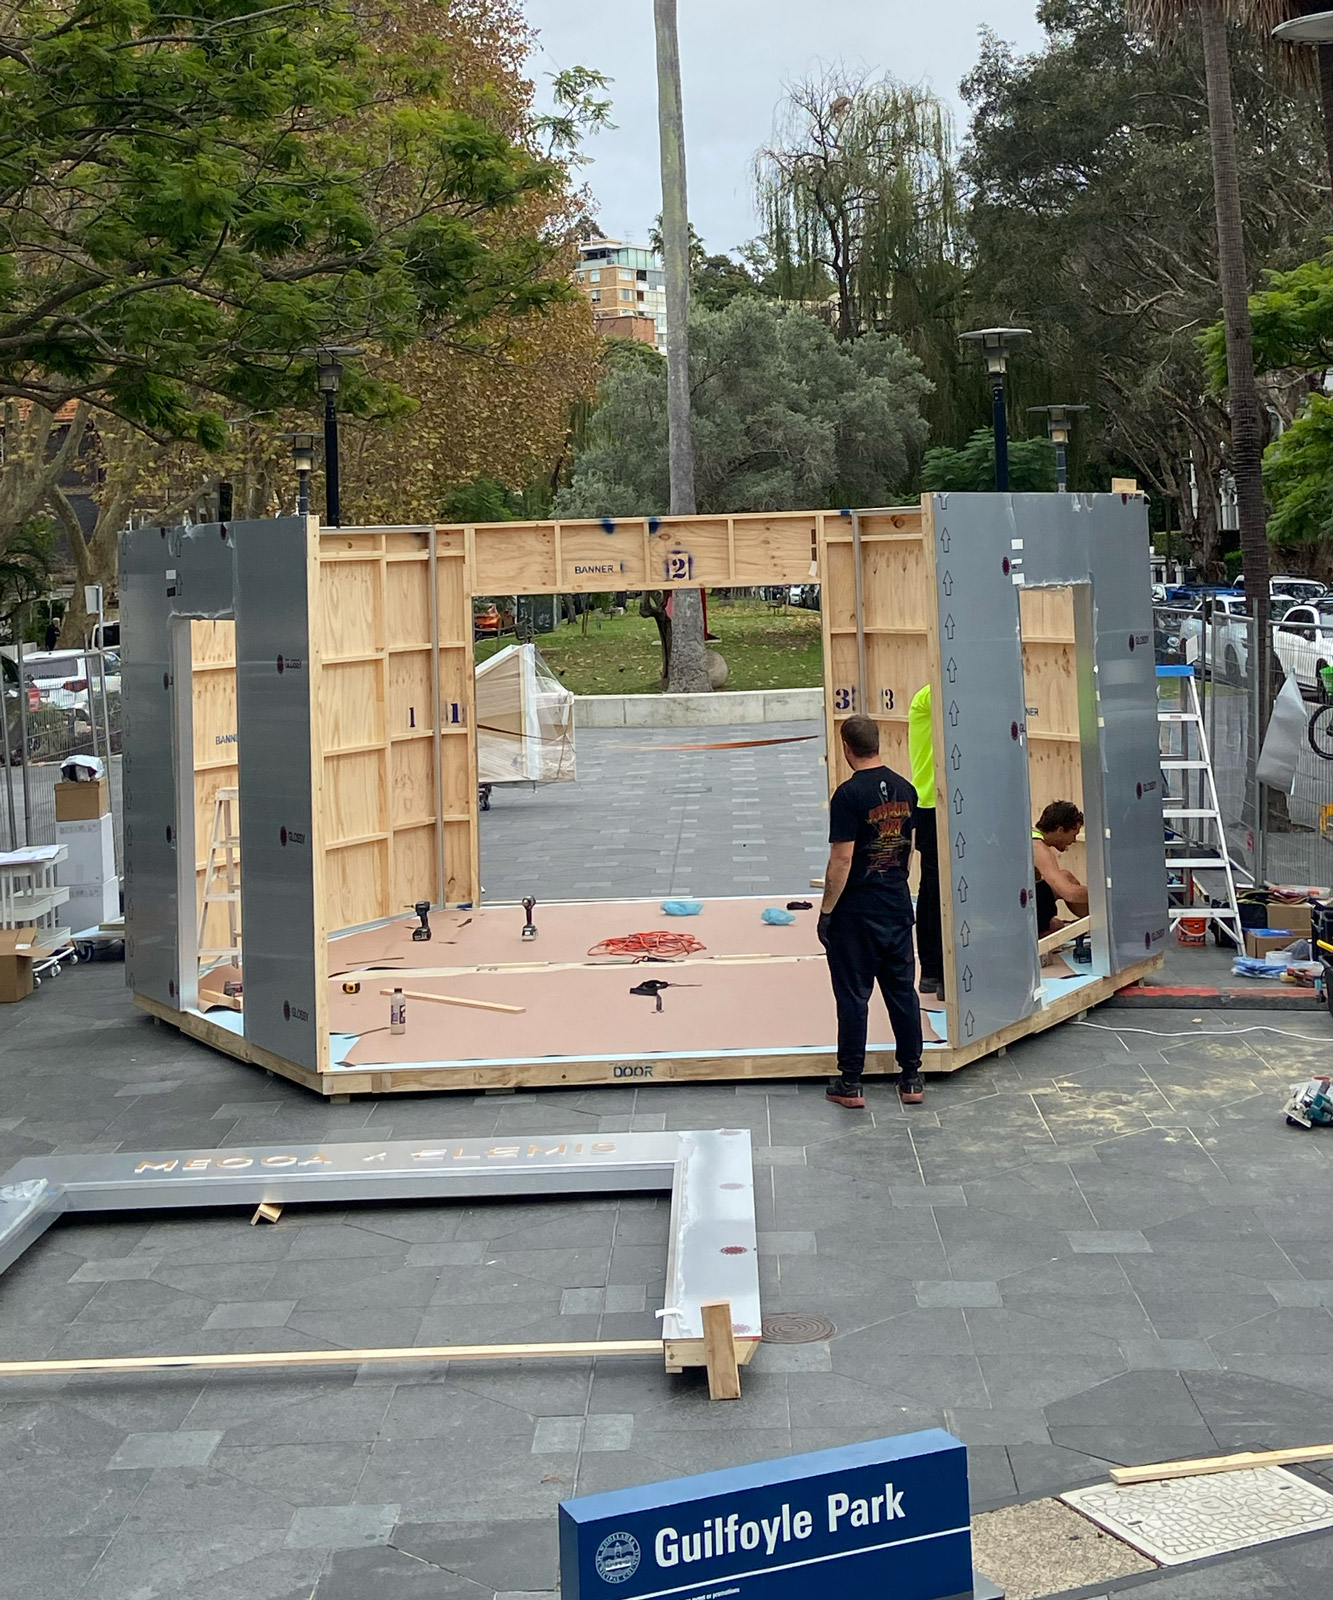
Install
We arrive at your commercial space ready to install.
Pack
After handover, your space is ready for operation.
Craftsmanship that Stands the Test of Time
We build permanent installations with precision and care. Every detail matters when something is meant to last.
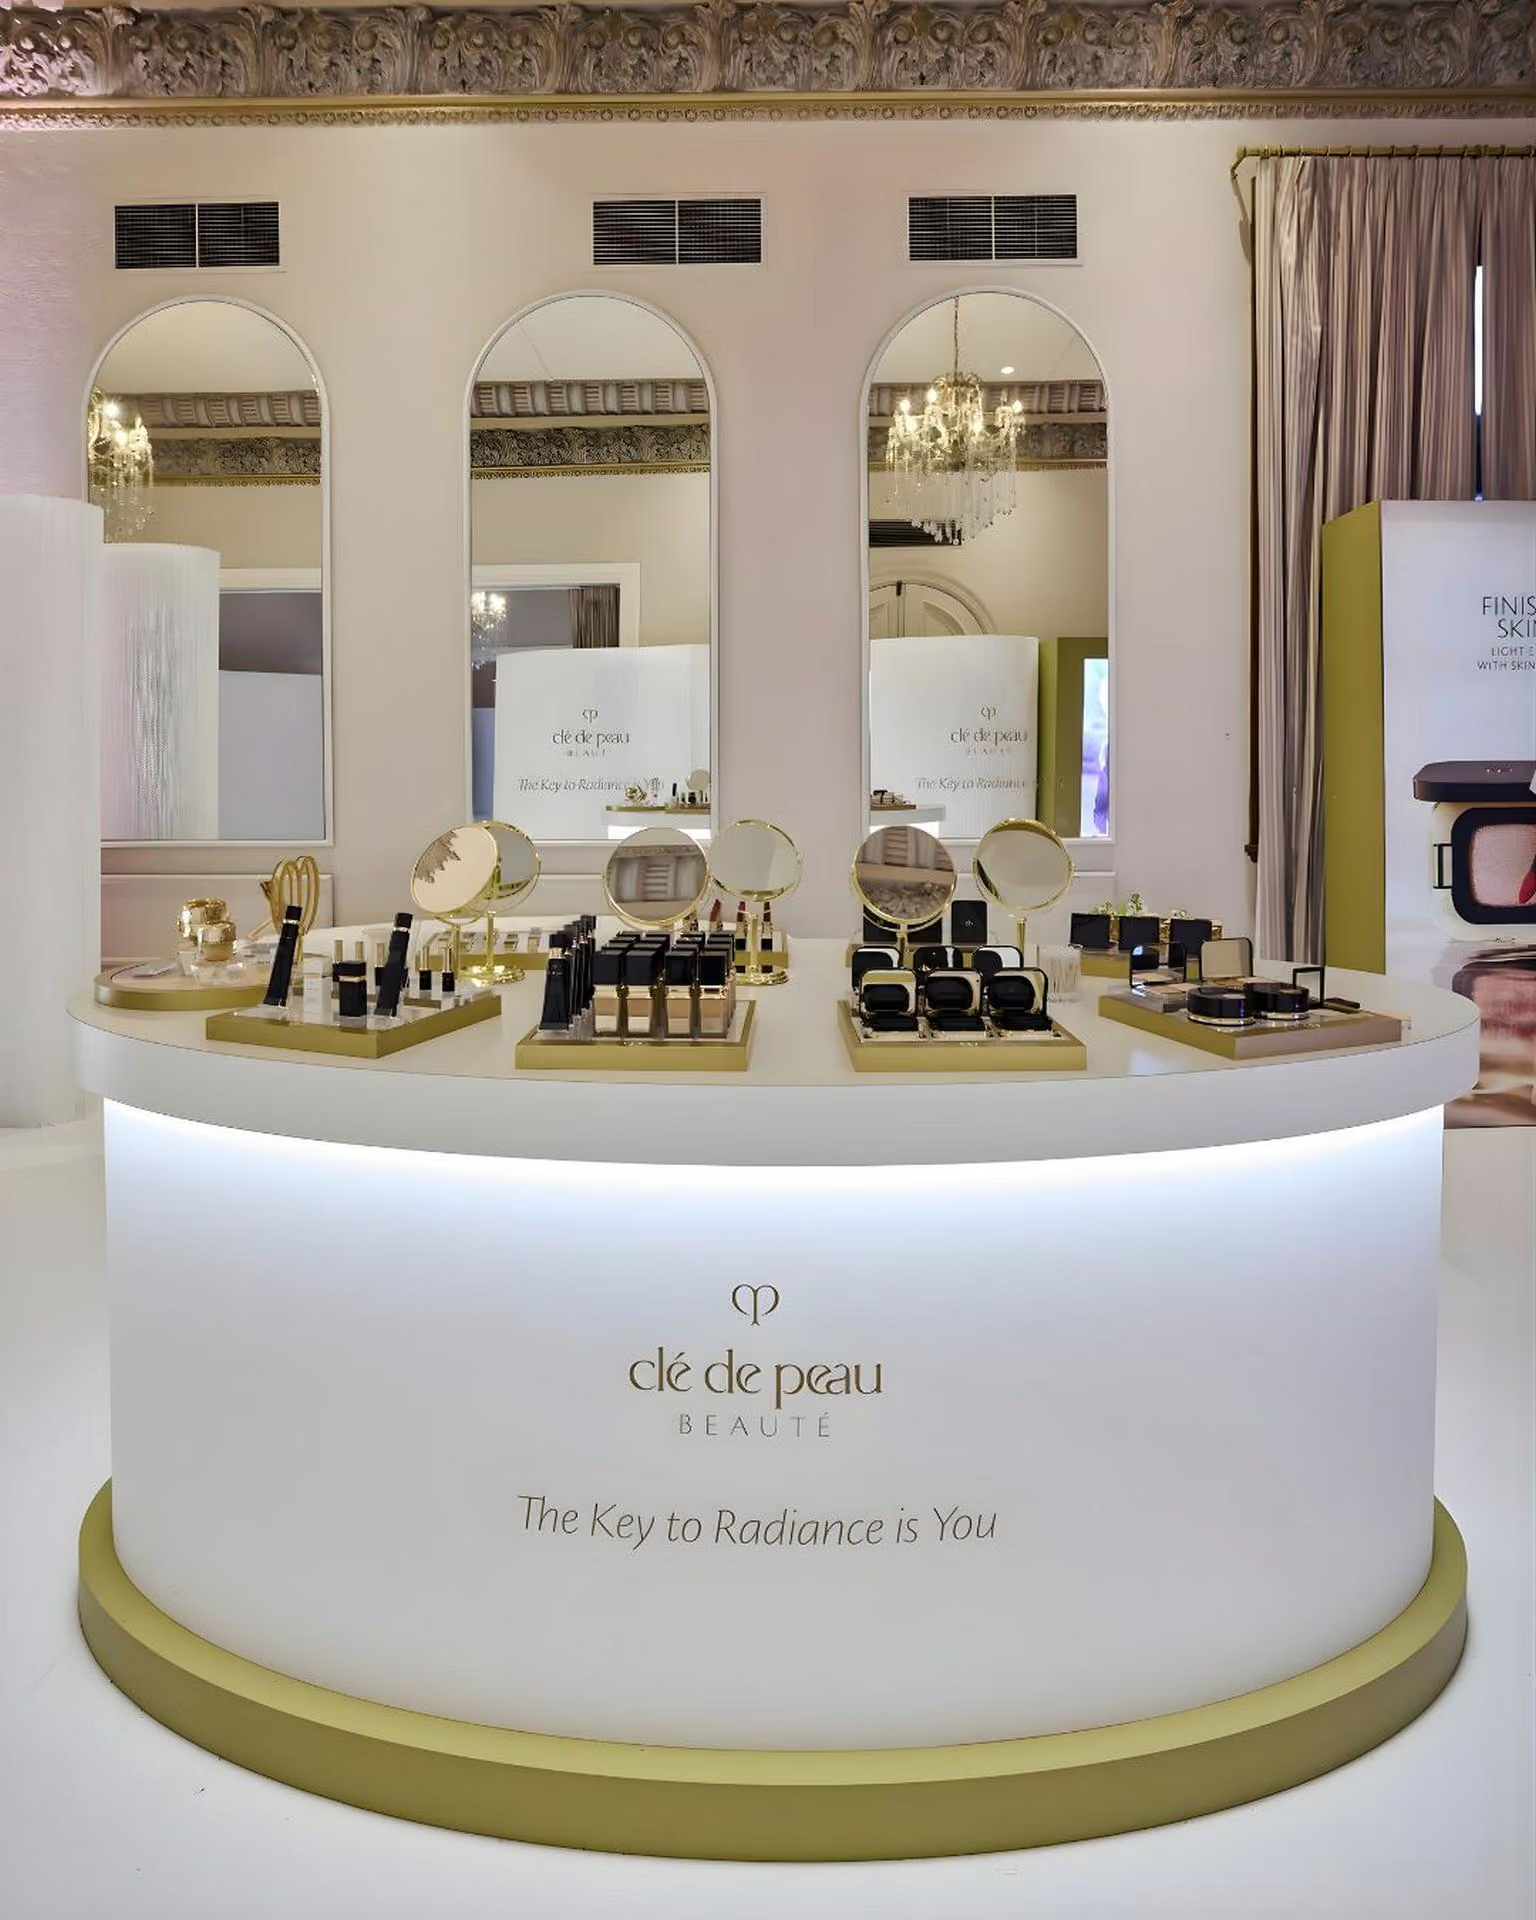
Material selection and finishes
We source quality materials and specify finishes that endure. Your space deserves surfaces that age well and perform reliably.
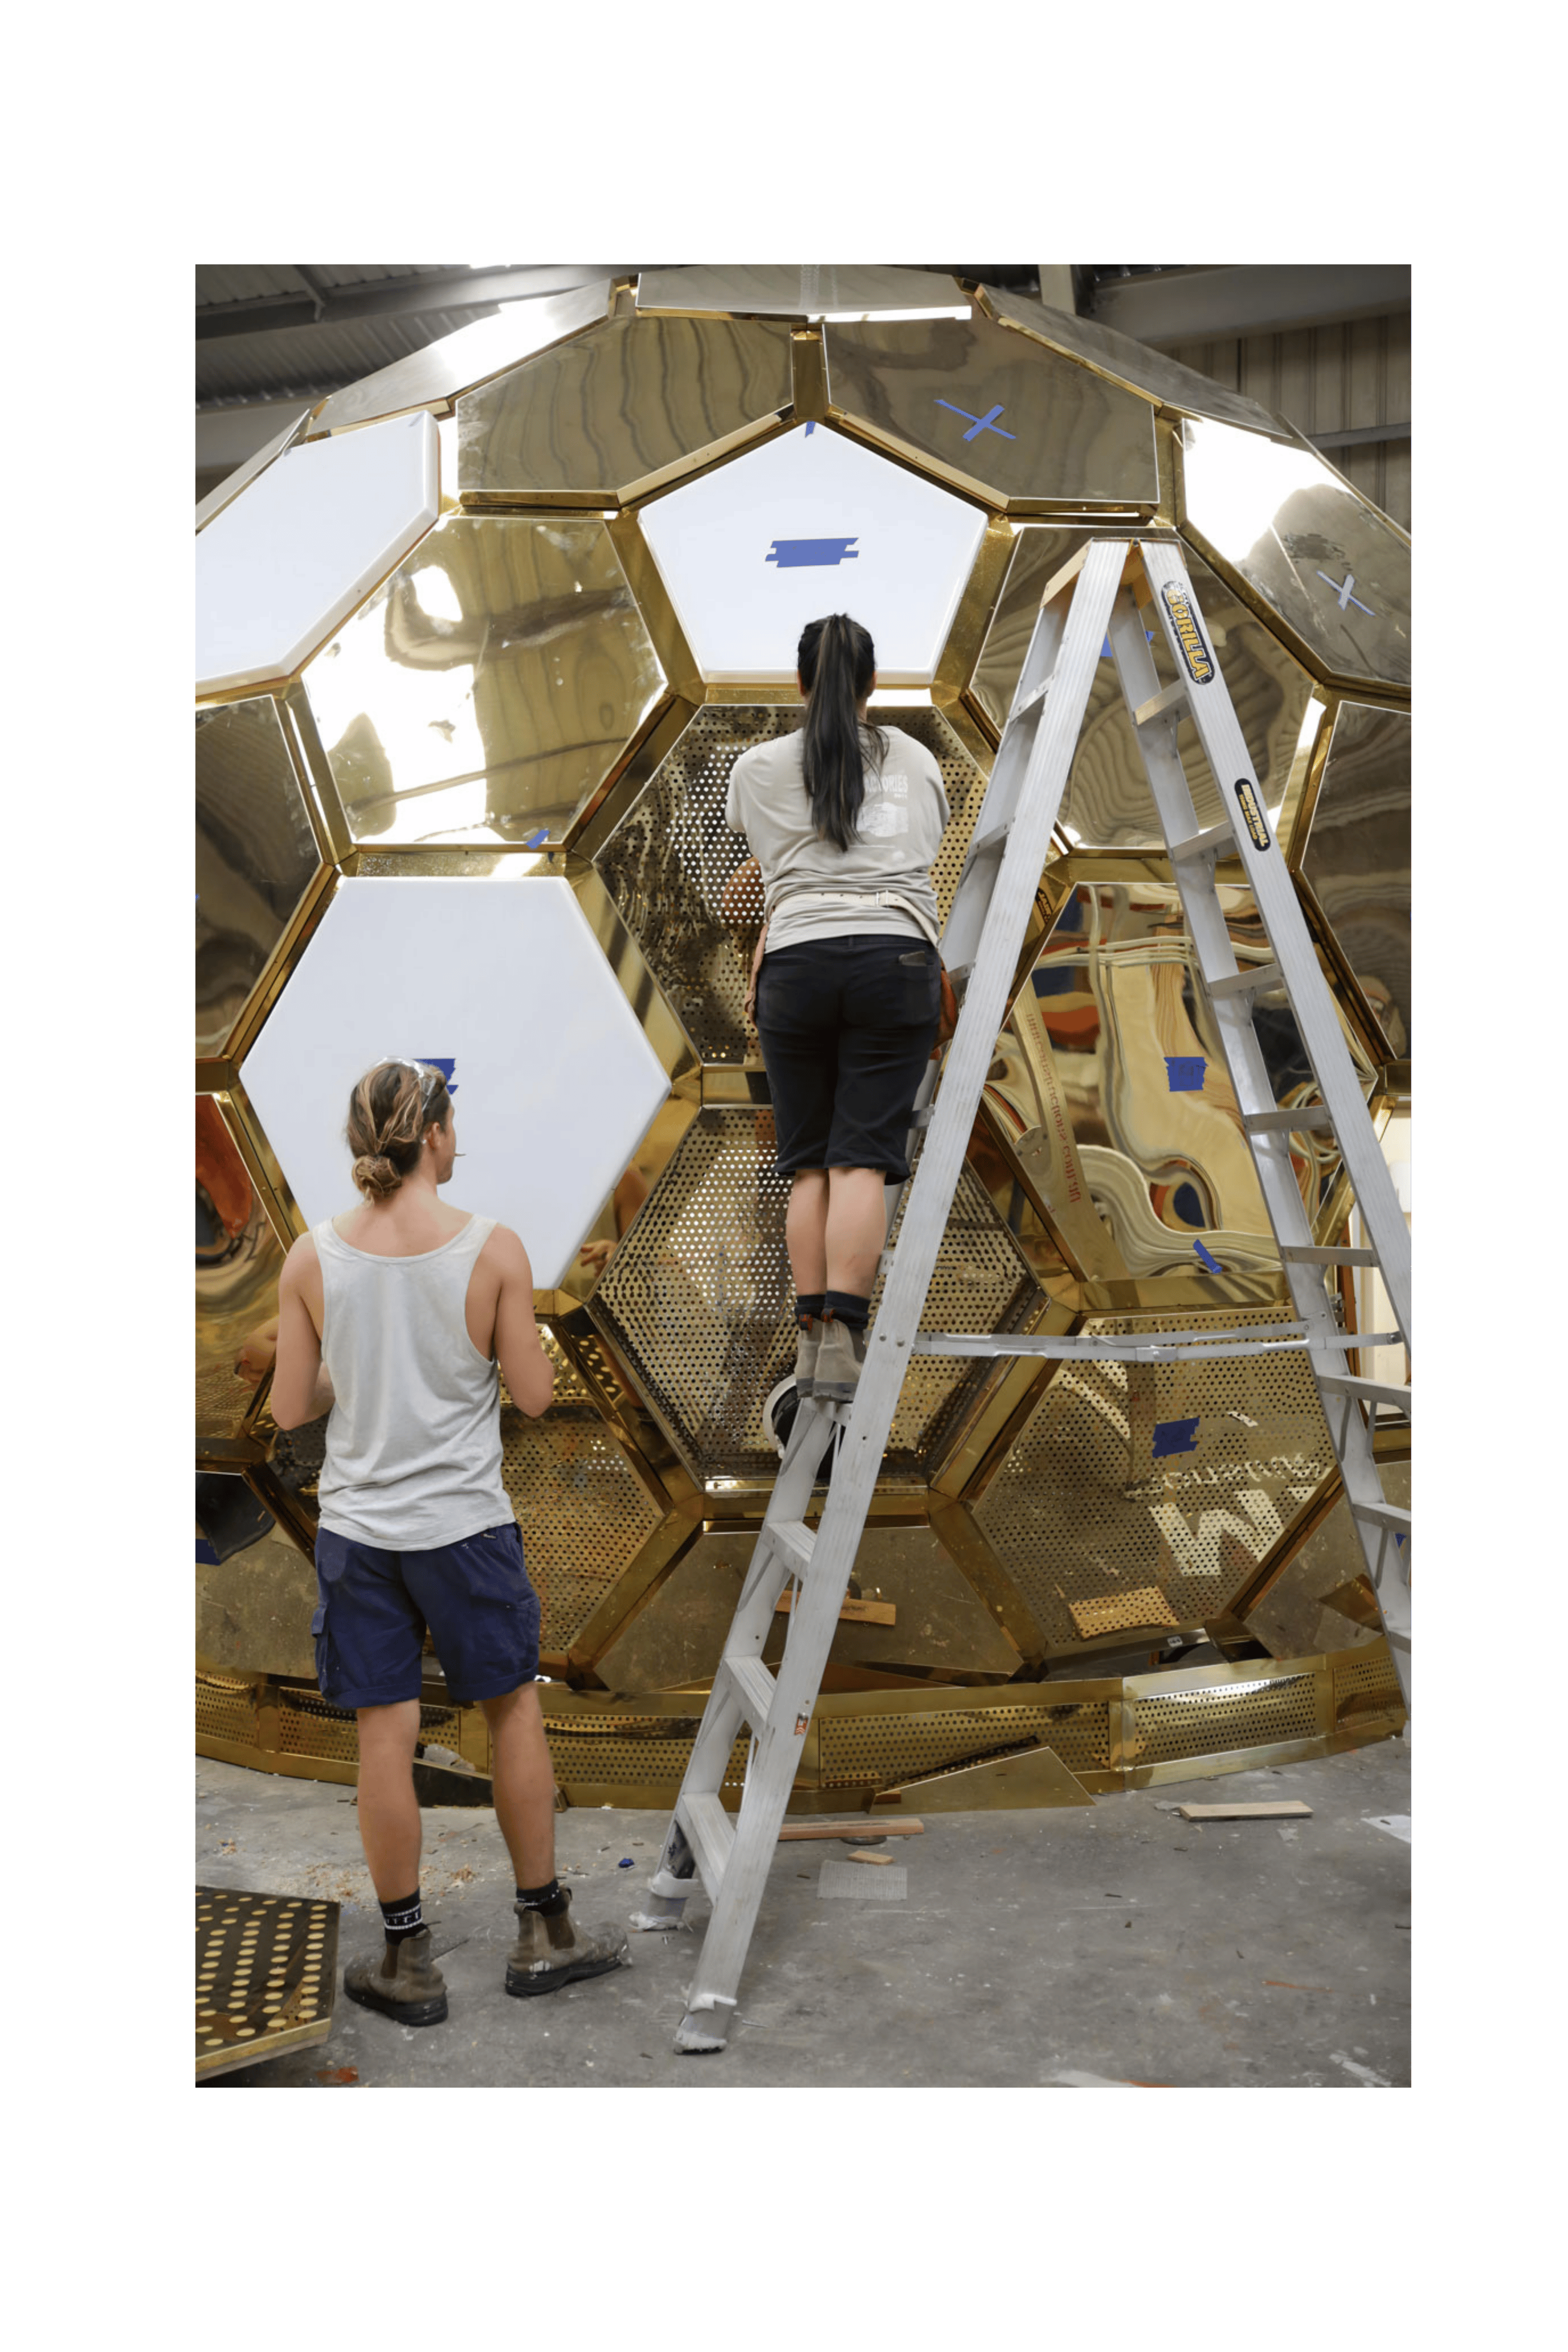
Precision fabrication
Tolerances matter. Our workshop builds to millimetre accuracy so everything fits, functions and feels solid when you touch it.
Full project management
From brief to handover, we manage the whole thing. You get one point of contact who knows your project inside out and keeps everything on track.
Questions
Find answers to
common questions.
A commercial fitout is the interior design and construction process that transforms an empty commercial space into a fully functional, branded environment for offices, hospitality venues, retail stores, or service businesses.
A fitout is the complete interior build including walls, flooring, electrical, and fixtures. Custom joinery refers specifically to bespoke cabinetry, shelving, counters, and timber elements within that space.
We fit out offices, cafes, restaurants, bars, salons, showrooms, co-working spaces, retail stores, and hospitality venues across commercial and mixed-use developments.
Yes. We manage commercial fitout projects across Australia from our Sydney workshop, coordinating design, fabrication, site works, compliance, and installation for spaces in all major cities and regions.
We bring experience from brand activations, events, and custom builds into commercial spaces. You get creative problem-solving, structural engineering expertise, and builds designed for impact and durability.
Timeframes vary based on space size, complexity, and approvals. Most commercial fitouts take 4–12 weeks from design approval to completion, including construction, joinery installation, and final handover.
We work with you to manage compliance and engineering certifications to ensure your fitout meets the right standards.
We can refine and develop your initial design concept, working with you to resolve details and prepare construction-ready plans. Alternatively, we can build directly from your architect's finished drawings.
We work with you to align your fitout vision with budget and business timeline, then provide a quote and build strategy covering design development, materials, joinery, construction, and installation.
A build
process
Designed
for you
Most people we work with find themselves managing custom builds without construction experience, and the industry expects them to figure it out as they go. Traction Studio built a different way. Our process is designed specifically for producers, brand managers and non-construction professionals, guiding you through every stage with clarity so you never feel lost or out of your depth.
Let's build something that makes everything else look better.
The next step is easy. Just bring us your plans.