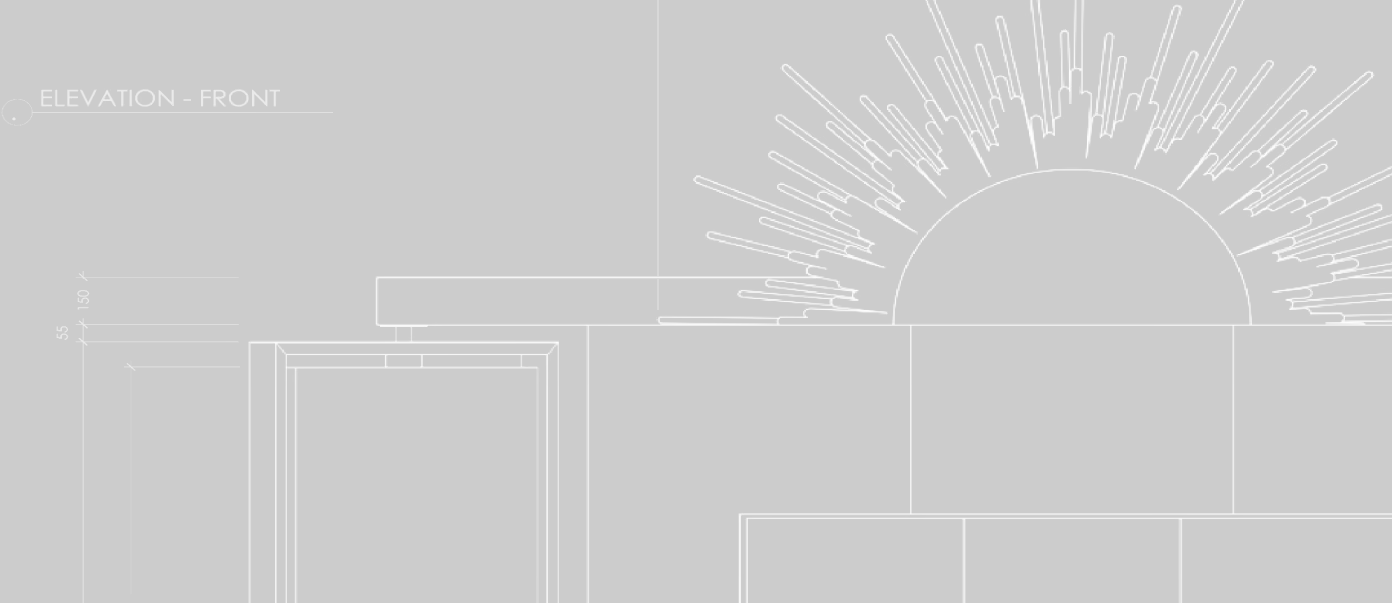
Every great build starts on paper
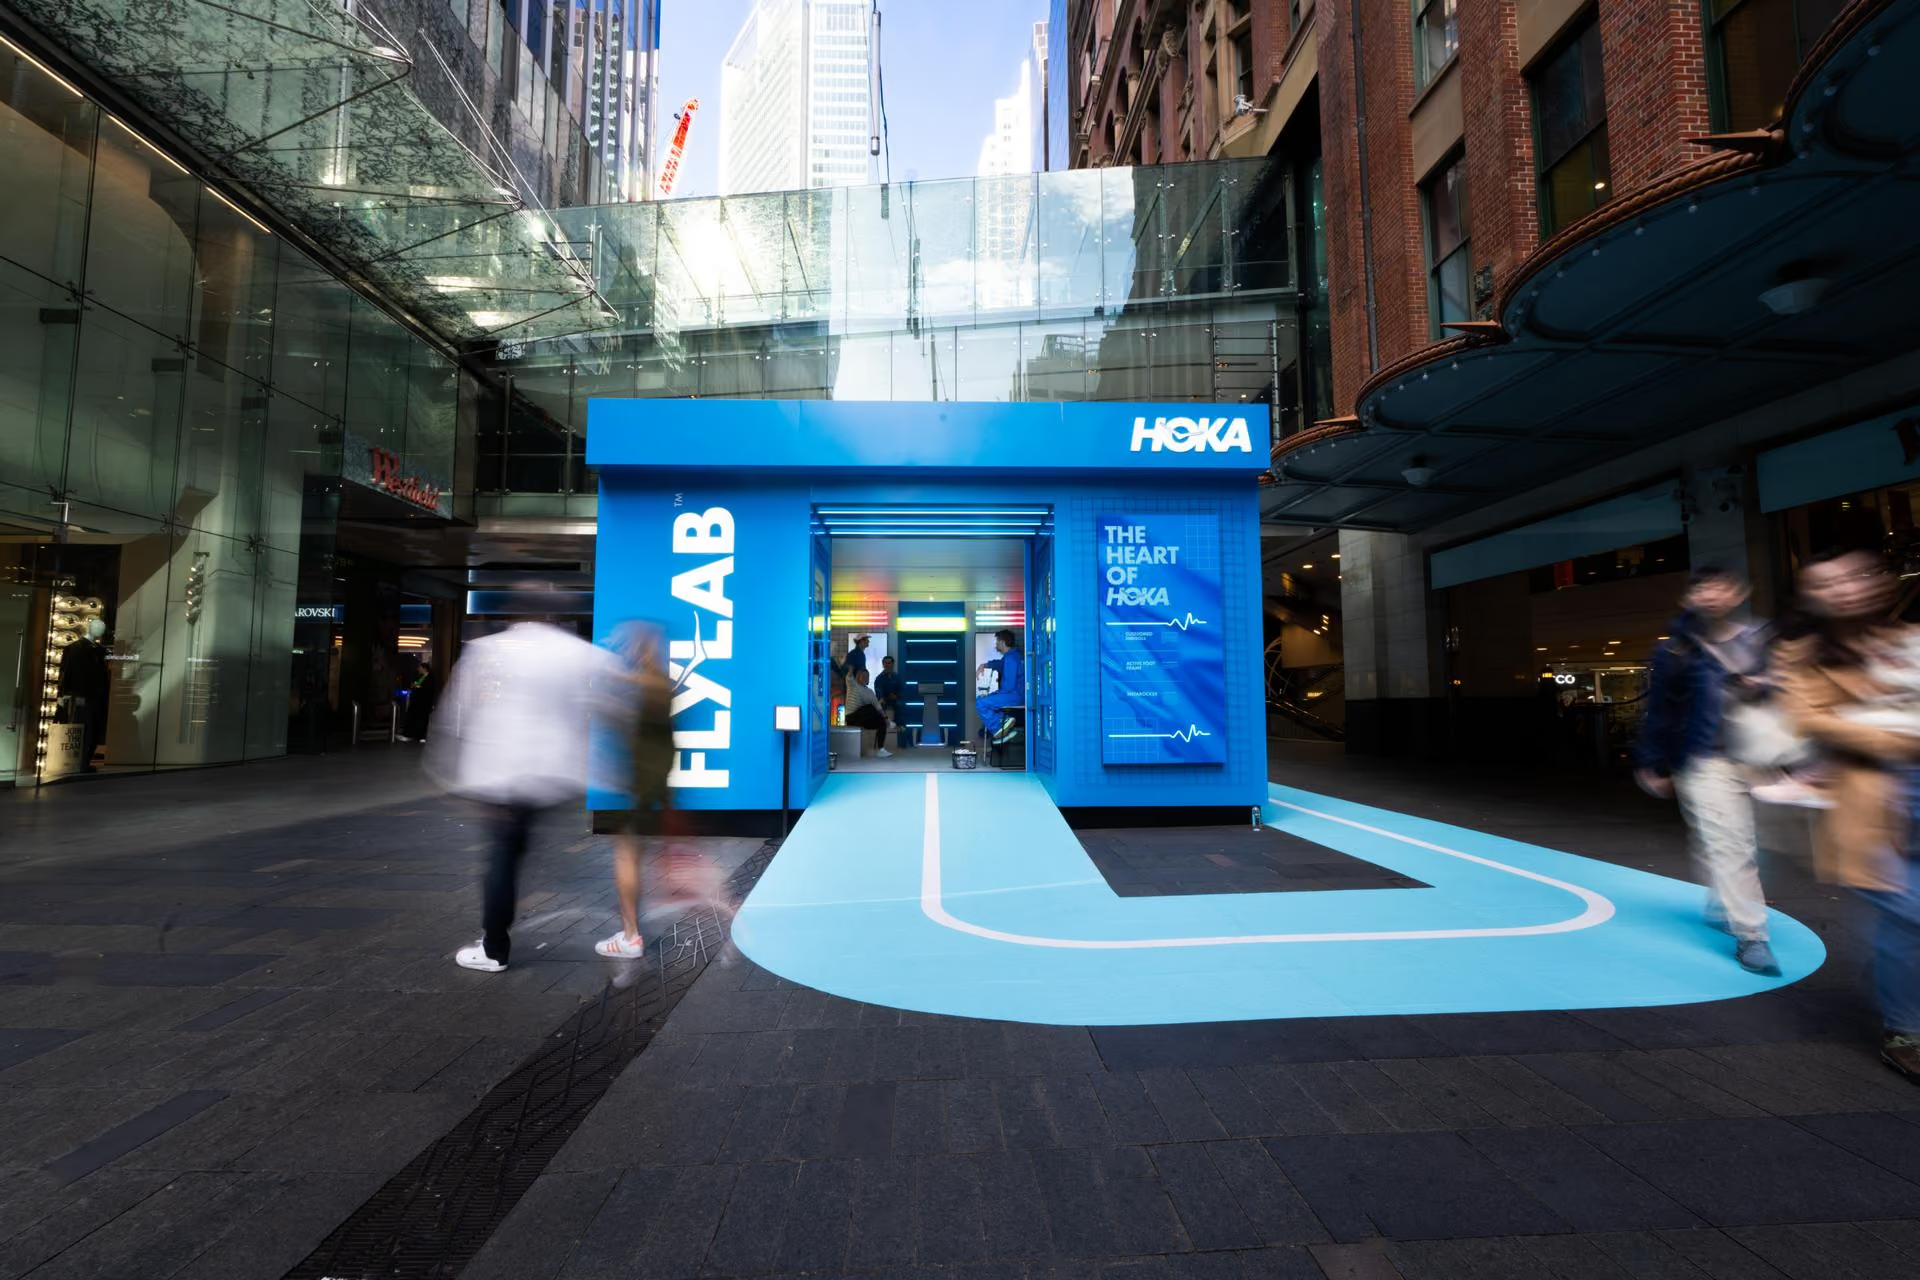
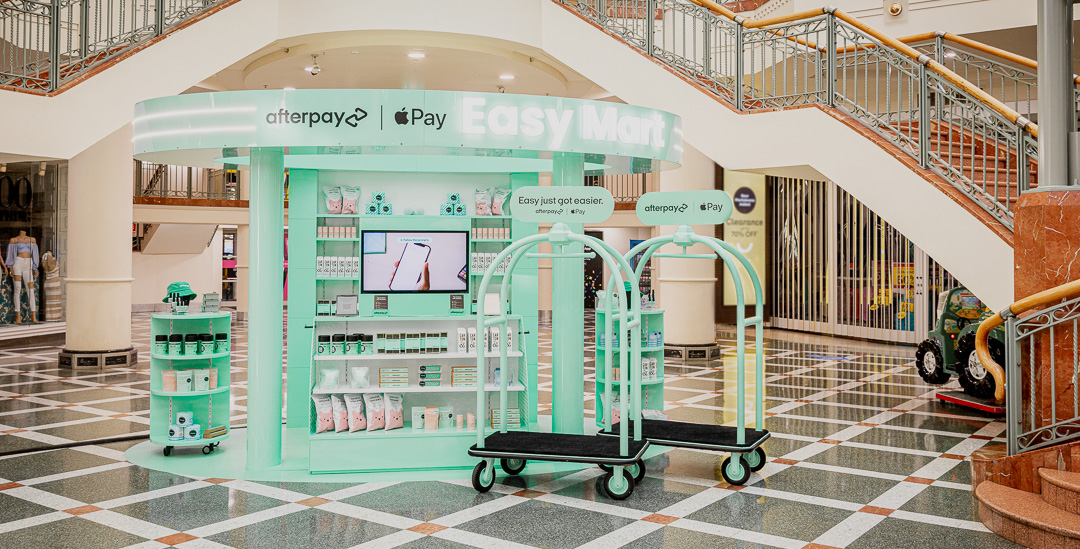
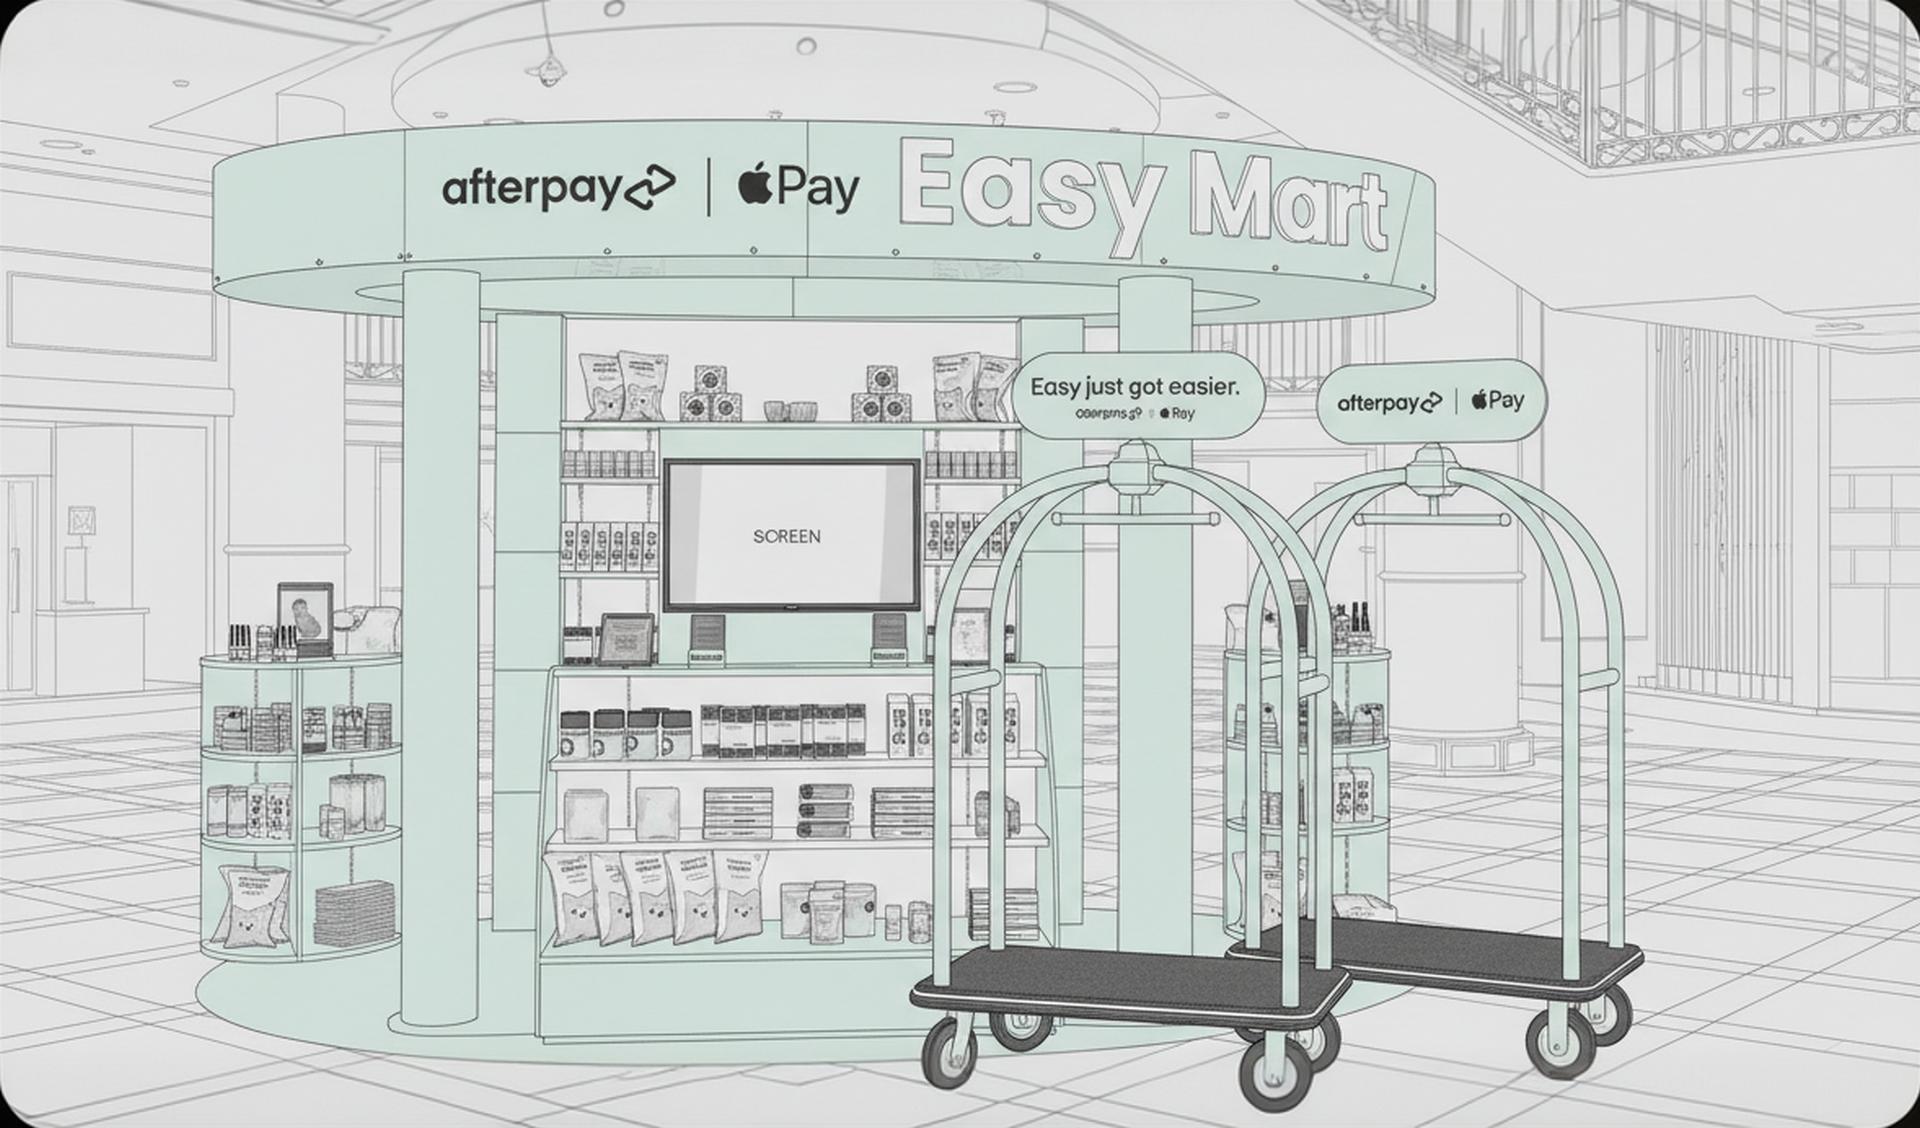
Our in-house design team turns briefs into precise plans: 3D visualisations, technical drawings, and material specs before a single nail is driven.
















.png)


.png)



.png)
.png)


.png)
.png)




.png)

.png)

.png)


























.png)






The Design Pack
We shape your ideas around your actual budget, eliminating financial guesswork so you can build with total confidence.
.png)
Revised Concept Drawings
Early concept drawings that balance your idea with your budget, establishing a clear direction before we develop the full design.
.png)
3D Visualisations & Renderings
3D renders that bring the approved concept to life, giving everyone a clear picture of what's being allowed for in the quote before each element is ticked off.
.png)
Material Selection & Budget Alignment
Final specifications covering material choices, the build timeline and budget alignment, giving you complete certainty before a single thing gets made.
Defined by the Details
Sketches, renders, and drawings that show our work, revealing the before and after.
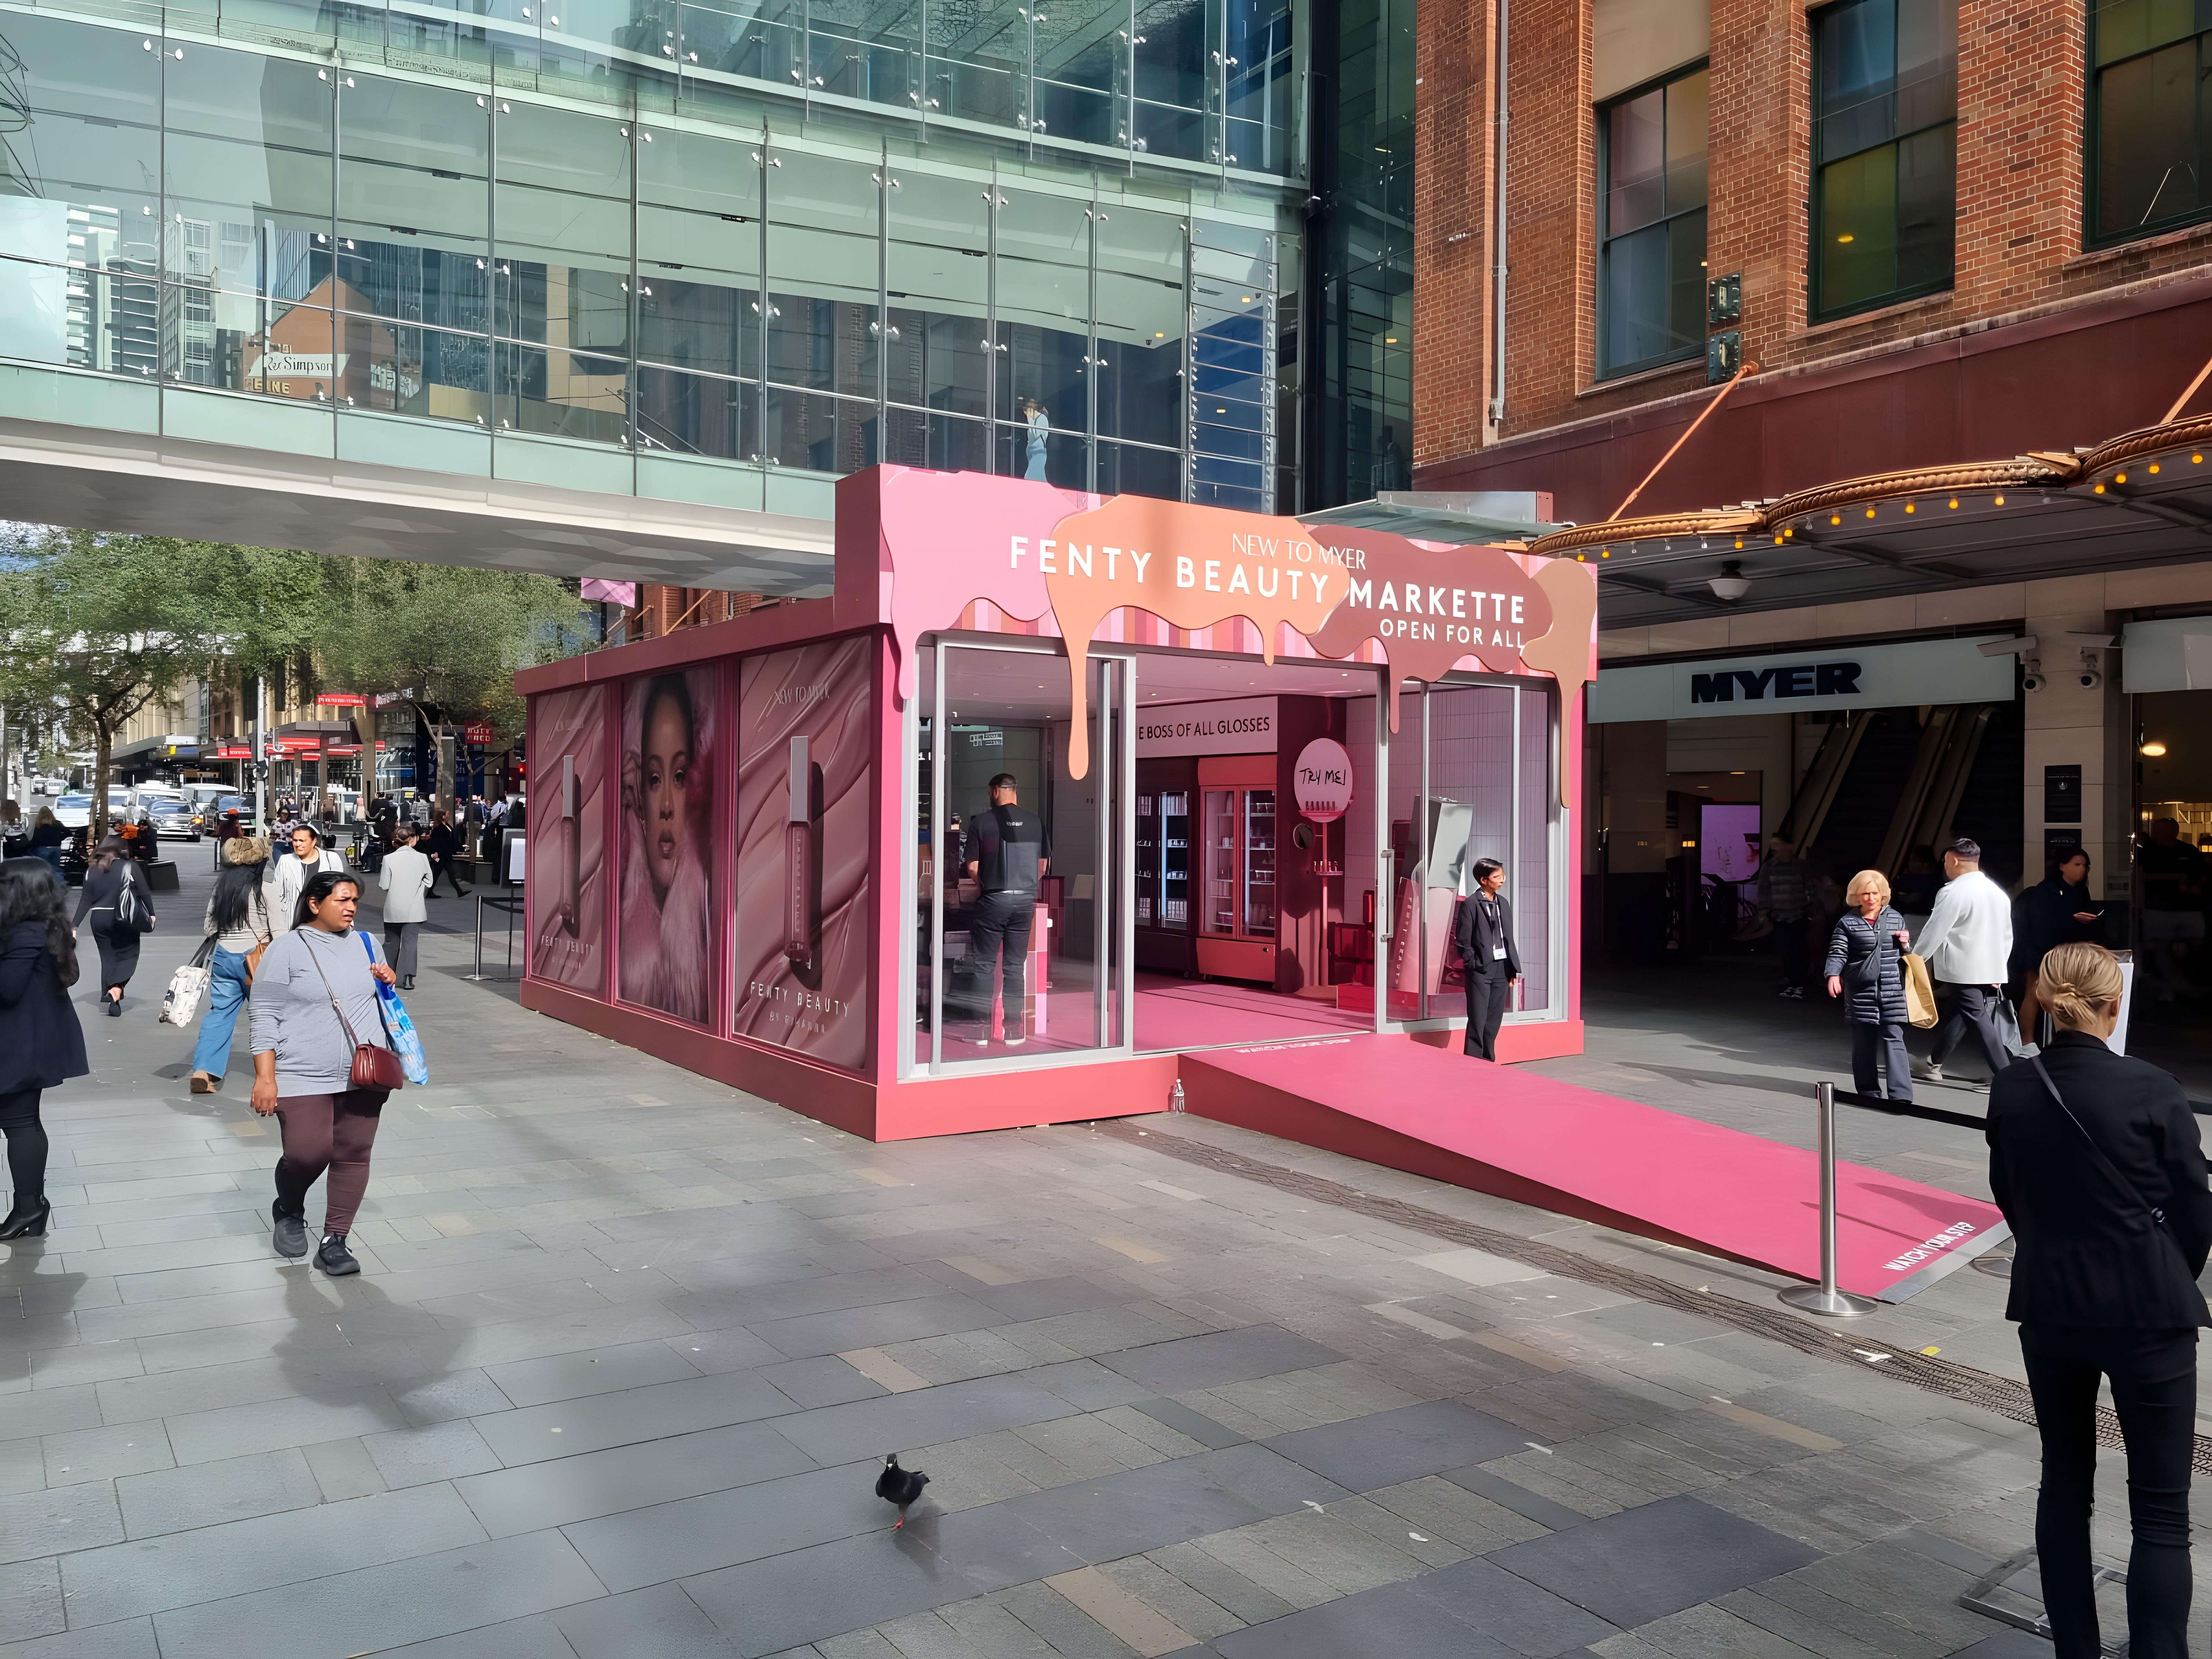
Fenty Beauty Markette Pop-Up
We transformed a modular structure into the Fenty Beauty Markette, delivering a custom pop-up designed to engage shoppers and celebrate the Myer launch.
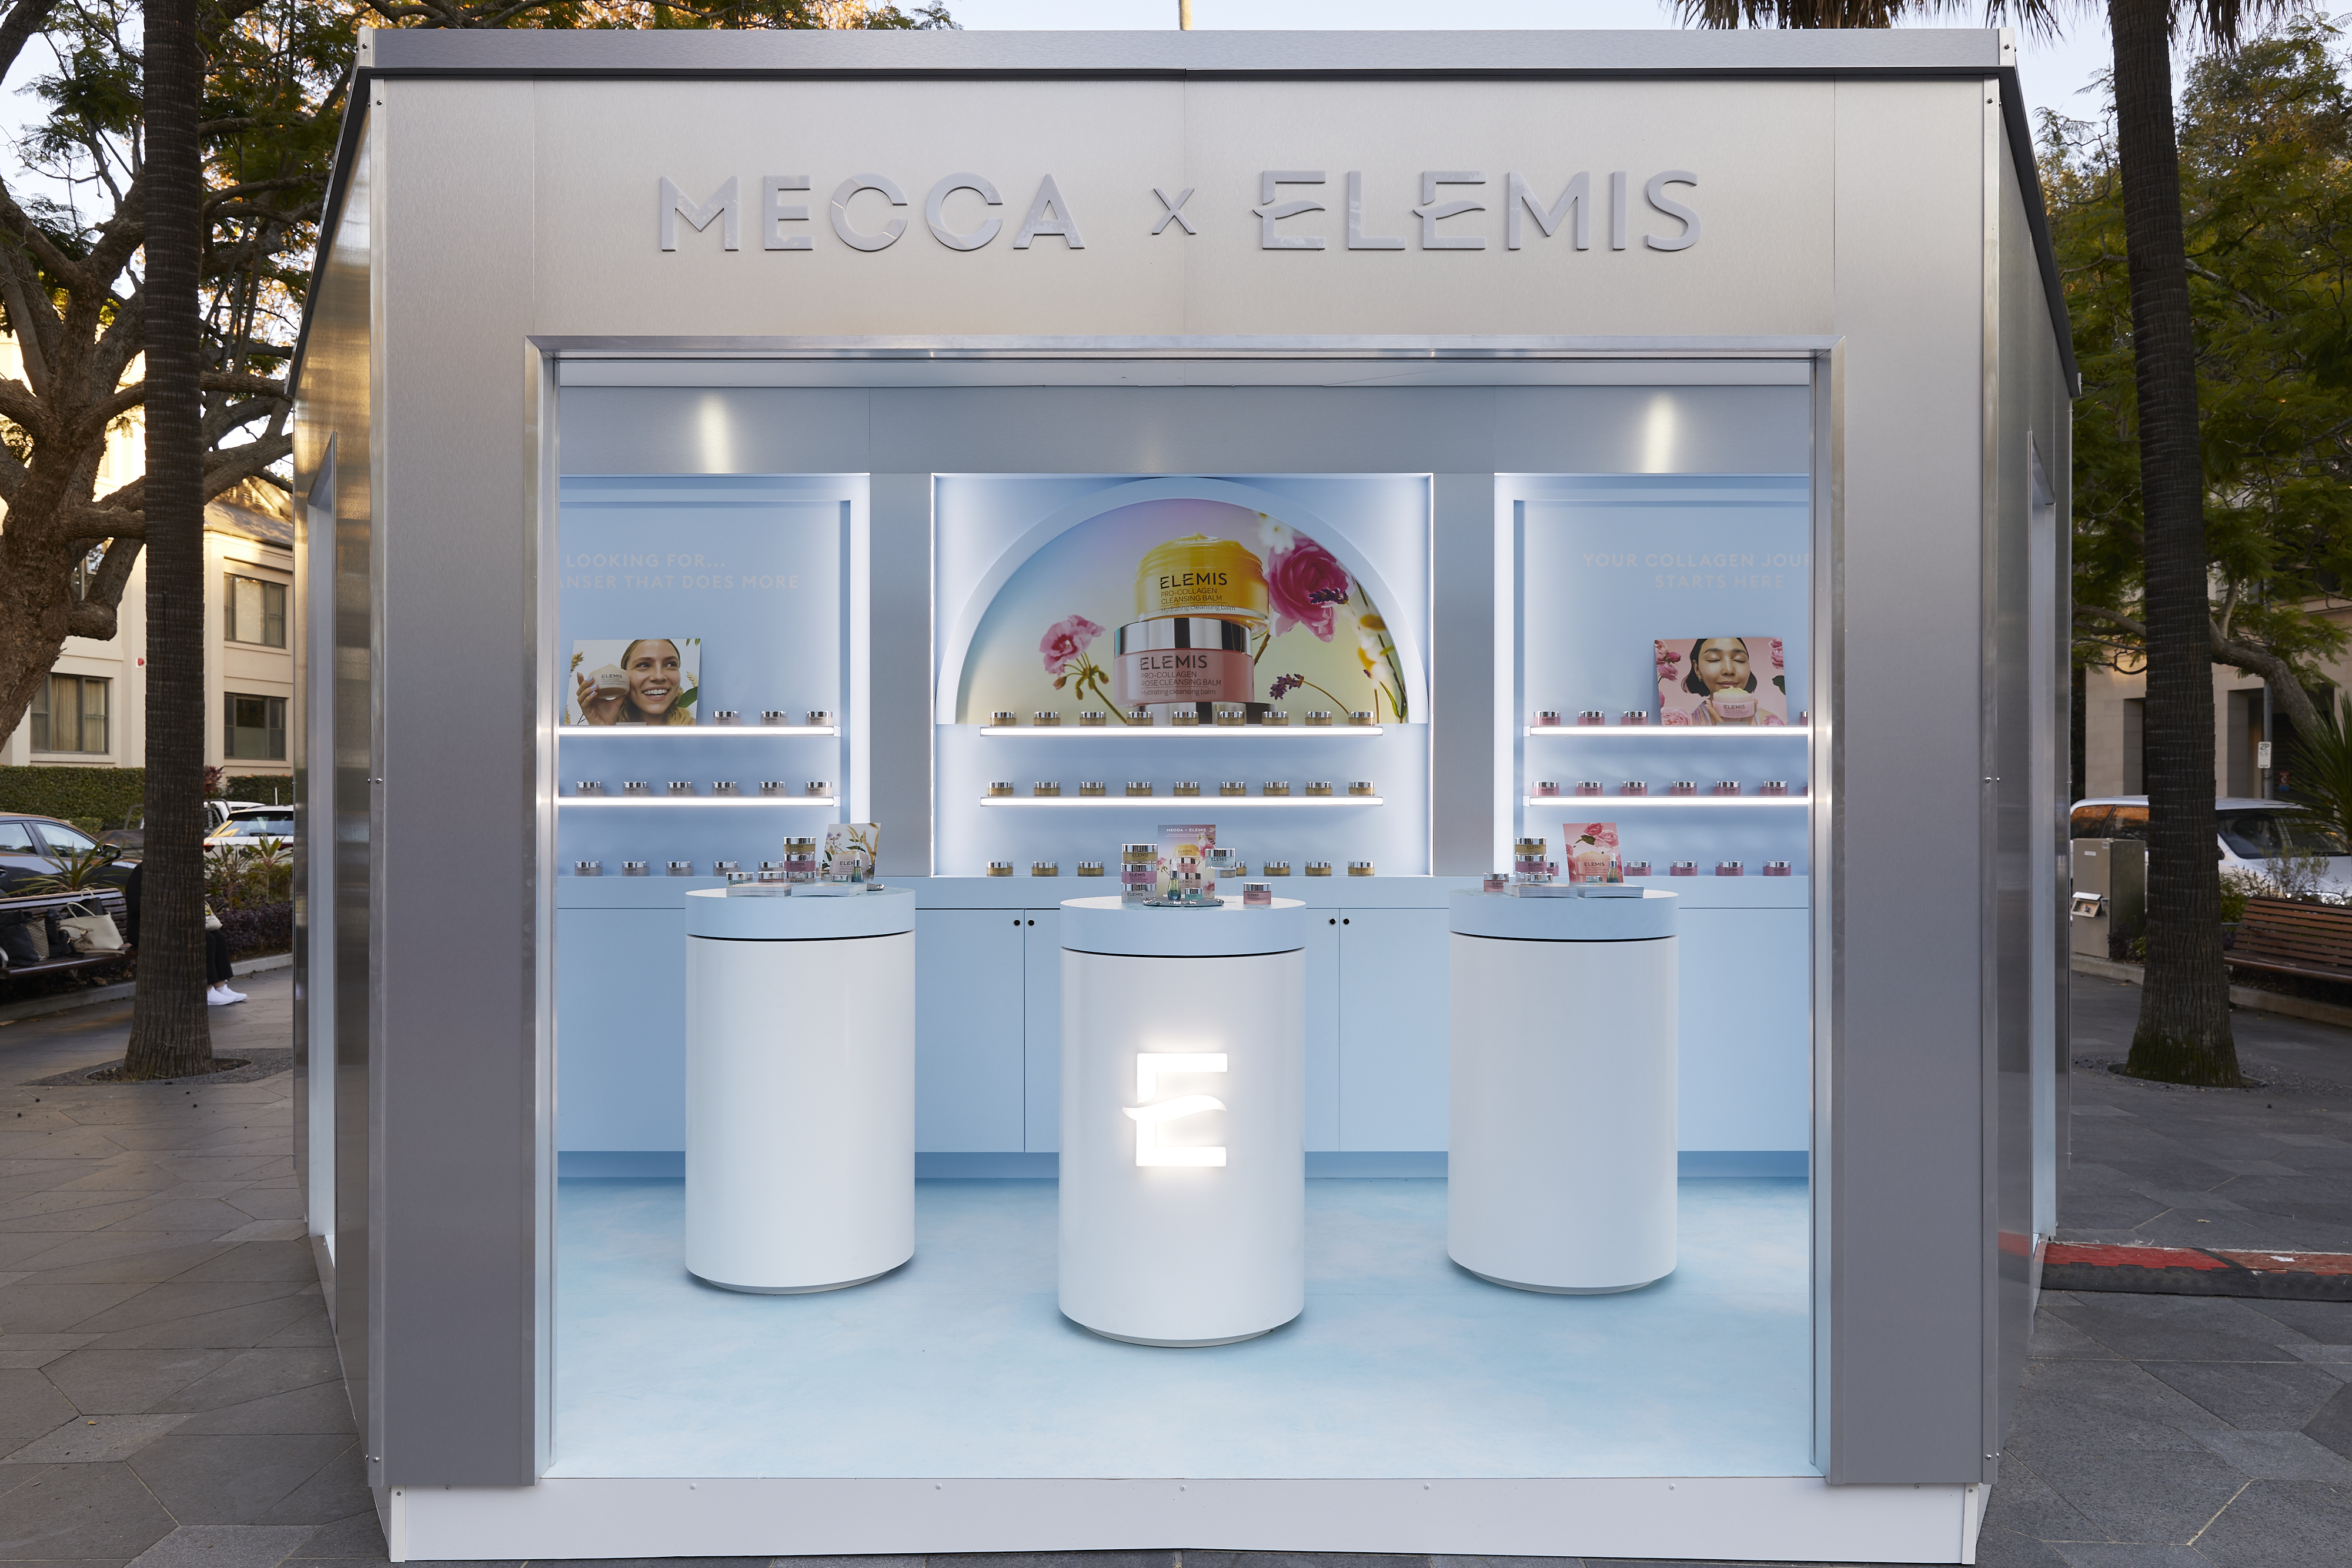
MECCA x ELEMIS Cleansing Lab
We transformed a modular structure into the MECCA x ELEMIS Cleansing Lab, creating a premium skincare experience complete with consultation and treatment spaces.
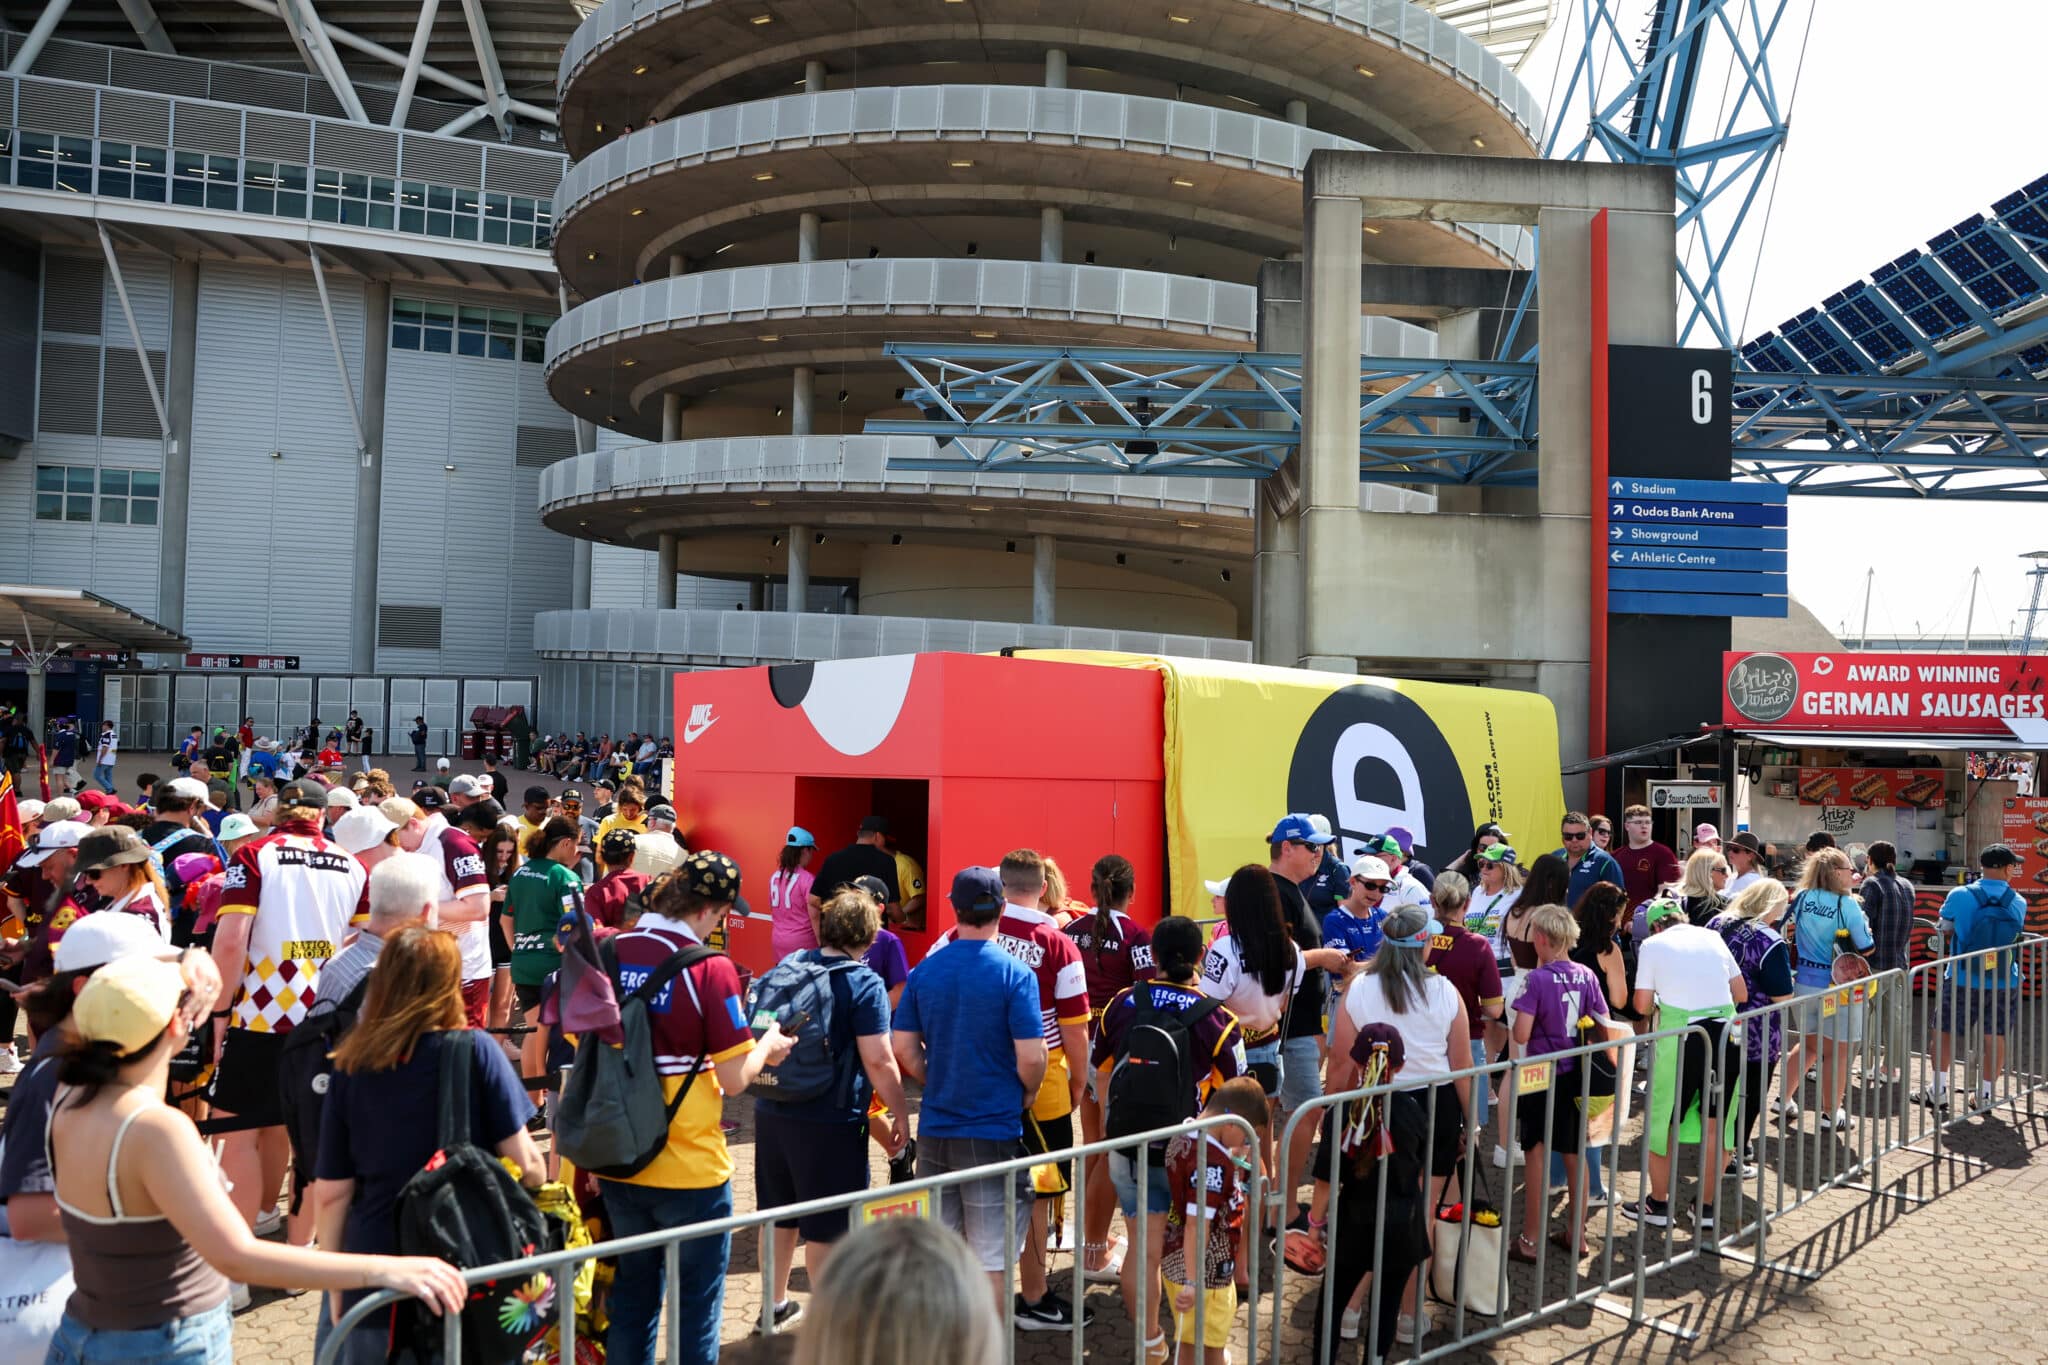
JD x Nike Grand Duffle
Visitors won more than 3,000 prizes from an oversized Nike duffle bag built for JD Sports' NRL Grand Final activation.
Visualisation
Making it Visual

Design
We plan it properly, so nothing gets lost in translation.
.jpg)
Ready
Two things get built at this stage. The build scope and the install strategy.
.png)
.jpg)
%20(1).jpg)
.svg)
.jpg)
Questions
Find answers to
common questions.
A design pack includes concept sketches, 3D renders, technical drawings, material specifications, engineering plans, and detailed scope documentation prepared for quoting, approvals, and fabrication or construction.
You can use our design service standalone. We'll deliver construction-ready plans and documentation that you can take to any builder. Or we can handle both design and fabrication for you.
We specialise in event, activation, and experiential design with an engineering focus. Our designs are built for fabrication, installation, and real-world use, not just architectural vision or compliance documentation.
Yes. We can take a rough sketch, napkin drawing, mood board, or verbal brief and develop it into a fully resolved design with technical drawings, renders, and specifications.
Yes. We collaborate with clients across Australia remotely, coordinating design development through video calls, shared files, and digital reviews. Final designs are delivered ready for fabrication or construction anywhere.
Yes. We work with you to understand your budget constraints upfront, then design within those parameters. Our goal is to maximise impact while keeping the project financially viable.
Yes. Once the design engagement is complete and paid, you receive all design files including CAD drawings, 3D models, renders, and technical documentation. The intellectual property is yours.
Design timelines vary based on project complexity and revision rounds. Most design engagements take 2–6 weeks from initial brief to final documentation, including concept development, feedback, and refinements.
Design pricing is based on project scope, complexity, and deliverables required. We provide a quote covering concept development, technical drawings, renders, revisions, and final documentation before work begins.
A build
process
Designed
for you
Most people we work with find themselves managing custom builds without construction experience, and the industry expects them to figure it out as they go. Traction Studio built a different way. Our process is designed specifically for producers, brand managers and non-construction professionals, guiding you through every stage with clarity so you never feel lost or out of your depth.
Got a concept that needs scoping out?
We know what works. Send us your brief and we'll craft the plan.